Now fully finished and complete with beautiful landscaping, 39 Asquith Avenue in Stewiacke is ready to welcome you home. Built by B Squared Construction Ltd., this brand-new, 1,200 sq. ft. home combines modern style with the comfort and convenience of one-level living. The thoughtfully designed layout features three bedrooms and two full bathrooms, including a private ensuite off the spacious primary bedroom. A bright, open-concept kitchen, dining area, and living room create an inviting space for everyday living and entertaining, while a practical mudroom adds convenience. Set on a 0.4-acre lot, the home’s beautiful landscaping extends from property line to property line, creating a finished outdoor space ready to enjoy. A slab foundation and ductless heat pump offer comfortable, low-maintenance living. Whether you’re purchasing your first home or downsizing, this completed new build offers a fresh start in the welcoming community of Stewiacke. Unpack, settle in, and enjoy modern living with small-town charm.
New construction
C$489,900
39 Asquith Ave, Stewiacke, NS B0N 2J0
3beds
1,200sqft
Single Family Residence
Built in ----
0.4 Acres Lot
$-- Zestimate®
C$408/sqft
C$-- HOA
What's special
Beautiful landscapingModern styleOne-level livingThree bedroomsBright open-concept kitchenPractical mudroom
- 90 days
- 15
- 0
Zillow last checked:
Listing updated:
Listed by:
Brittany Dempsey,
RE/MAX Nova Brokerage,
Felisha Abourached,
RE/MAX Nova
Source: NSAR,MLS®#: 202617844 Originating MLS®#: Nova Scotia Association of REALTORS®
Originating MLS®#: Nova Scotia Association of REALTORS®Facts & features
Interior
Bedrooms & bathrooms
- Bedrooms: 3
- Bathrooms: 2
- Full bathrooms: 2
- Main level bathrooms: 2
- Main level bedrooms: 3
Bedroom
- Level: Main
- Area: 100.83
- Dimensions: 10 x 10.08
Bedroom 1
- Level: Main
- Area: 100.83
- Dimensions: 10 x 10.08
Bathroom
- Level: Main
- Area: 0
- Dimensions: 5.67 x 0
Bathroom 1
- Level: Main
- Area: 0
- Dimensions: 8.5 x 0
Dining room
- Level: Main
- Area: 97.94
- Dimensions: 13.67 x 7.17
Kitchen
- Level: Main
- Area: 143.5
- Dimensions: 13.67 x 10.5
Living room
- Level: Main
- Area: 154.89
- Dimensions: 13.67 x 11.33
Heating
- Baseboard, Heat Pump -Ductless
Appliances
- Included: None
Features
- High Speed Internet, Master Downstairs
- Flooring: Laminate, Tile
- Basement: None
Interior area
- Total structure area: 1,200
- Total interior livable area: 1,200 sqft
- Finished area above ground: 1,200
Property
Parking
- Parking features: No Garage, Gravel
Features
- Levels: One
- Stories: 1
Lot
- Size: 0.4 Acres
- Features: Cleared, Landscaped, Under 0.5 Acres
Details
- Parcel number: 20410197
- Zoning: N/A
- Other equipment: HRV (Heat Rcvry Ventln), No Rental Equipment
Construction
Type & style
- Home type: SingleFamily
- Property subtype: Single Family Residence
Materials
- Vinyl Siding
- Roof: Asphalt
Condition
- New Construction,Under Construction
- New construction: Yes
Utilities & green energy
- Sewer: Municipal
- Water: Municipal
- Utilities for property: Cable Connected, Electricity Connected, Phone Connected, Electric
Community & HOA
Community
- Features: Park, Playground, Recreation Center, School Bus Service
Location
- Region: Stewiacke
Financial & listing details
- Price per square foot: C$408/sqft
- Price range: C$489.9K - C$489.9K
- Date on market: 7/17/2026
- Ownership: Freehold
- Electric utility on property: Yes
Price history
| Date | Event | Price |
|---|---|---|
| 10/2/2026 | Price change | C$489,900-2%C$408/sqft |
Source:  NSAR #202617844 Report a problem NSAR #202617844 Report a problem | ||
| 7/17/2026 | Listed for sale | C$499,900C$417/sqft |
Source: NSAR #202617844 Report a problem | ||
Public tax history
Tax history is unavailable.
Climate risks
Neighborhood: B0N
Nearby schools
GreatSchools rating
No schools nearby
We couldn't find any schools near this home.
Schools provided by the listing agent
- Elementary: Winding River Consolidated School
- Middle: South Colchester Academy
- High: South Colchester Academy
Source: NSAR. This data may not be complete. We recommend contacting the local school district to confirm school assignments for this home.

Similar homes
- C$499,9003 bd2 ba1.3k sqft21 Ridge Ave, Stewiacke, NS B0N 2J0New Construction
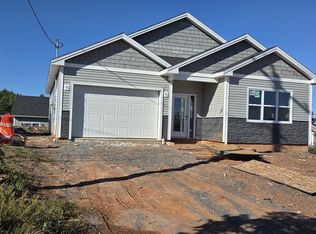 MLS ID #202604185, David Borden, BORDEN REAL ESTATE LIMITED - A586 Brokerage. NSAR
 - C$524,9003 bd2 ba1.4k sqft43 Ridge Ave, Stewiacke, NS B0N 2J0New Construction
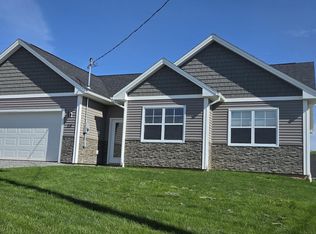 MLS ID #202604179, David Borden, BORDEN REAL ESTATE LIMITED - A586 Brokerage. NSAR
 - C$379,9003 bd2 ba1.5k sqft3 Windcrest Ave, Stewiacke, NS B0N 2J0For Sale
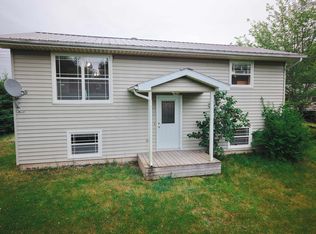 MLS ID #202618282, Jaibin Joseph, Exit Real Estate Professionals Brokerage. NSAR
 - C$438,3202 bd2 ba1.1k sqft55 Rubys Way, Stewiacke, NS B0N 2J0New Construction
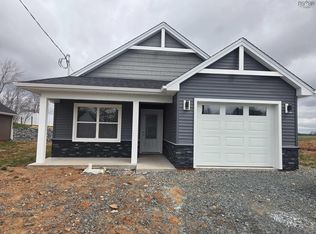 MLS ID #202610230, Lee Coley, Century 21 Trident Realty Ltd. Brokerage. NSAR
