Bold on the outside, beautiful on the inside! Bursting with character and thoughtful updates, this charming 3 bedroom home sits on a beautifully landscaped lot in the heart of Stewiacke on municipal services. Inside, you’ll find a spacious updated kitchen with convenient main-floor laundry, a formal dining room, and a spacious sun-filled living room with warmth and charm. This home provides flexibility with the option of a primary bedroom on either the main or second floor. The lower level features a den or home office along with a workshop that's ideal for hobbies, projects, or extra storage. Outside, the double paved driveway leads to a spacious detached garage, while the private backyard offers your own peaceful retreat. Relax or entertain on the stamped concrete patio surrounded by mature trees. Move-in ready and waiting to call it yours!
For sale
C$399,900
42 Asquith Ave, Stewiacke, NS B0N 2J0
3beds
1,551sqft
Single Family Residence
Built in 1948
0.4 Acres Lot
$-- Zestimate®
C$258/sqft
C$-- HOA
What's special
Beautifully landscaped lotSpacious updated kitchenConvenient main-floor laundryFormal dining roomDen or home officeDouble paved drivewaySpacious detached garage
- 13 days |
- 62 |
- 6 |
Zillow last checked:
Listing updated:
Listed by:
Katie Isenor,
Royal LePage Atlantic Brokerage
Source: NSAR,MLS®#: 202618072 Originating MLS®#: Nova Scotia Association of REALTORS®
Originating MLS®#: Nova Scotia Association of REALTORS®Facts & features
Interior
Bedrooms & bathrooms
- Bedrooms: 3
- Bathrooms: 1
- Full bathrooms: 1
- Main level bathrooms: 1
- Main level bedrooms: 1
Bedroom
- Level: Second
- Area: 123.17
- Dimensions: 10.9 x 11.3
Bedroom 1
- Level: Second
- Area: 114.49
- Dimensions: 10.7 x 10.7
Bathroom
- Level: Main
- Area: 40
- Dimensions: 5 x 8
Dining room
- Level: Main
- Area: 100
- Dimensions: 10 x 10
Kitchen
- Level: Main
- Area: 96
- Dimensions: 12 x 8
Living room
- Level: Main
- Area: 154
- Dimensions: 10 x 15.4
Office
- Level: Basement
- Area: 82.39
- Dimensions: 7.7 x 10.7
Heating
- Forced Air, Furnace
Appliances
- Included: Electric Range, Dishwasher, Refrigerator
Features
- High Speed Internet, Master Downstairs
- Flooring: Carpet, Ceramic Tile, Laminate
- Basement: Full,Partially Finished
Interior area
- Total structure area: 1,551
- Total interior livable area: 1,551 sqft
- Finished area above ground: 1,378
Property
Parking
- Total spaces: 1
- Parking features: Detached, Single, Wired, Multiple Driveways, Paved
- Garage spaces: 1
- Has uncovered spaces: Yes
- Details: Parking Details(Multi, Paved), Garage Details(Detached, 20x24)
Features
- Levels: One and One Half
- Stories: 1
Lot
- Size: 0.4 Acres
- Features: Landscaped, Level, Under 0.5 Acres
Details
- Parcel number: 20121190
- Zoning: R-1
- Other equipment: No Rental Equipment
Construction
Type & style
- Home type: SingleFamily
- Property subtype: Single Family Residence
Materials
- Shingle Siding
- Roof: Asphalt
Condition
- New construction: No
- Year built: 1948
Utilities & green energy
- Gas: Oil
- Sewer: Municipal
- Water: Municipal
- Utilities for property: Cable Connected, Electricity Connected, Phone Connected
Community & HOA
Community
- Features: Golf, Park, Recreation Center, Shopping
Location
- Region: Stewiacke
Financial & listing details
- Price per square foot: C$258/sqft
- Tax assessed value: C$111,900
- Price range: C$399.9K - C$399.9K
- Date on market: 7/20/2026
- Inclusions: Fridge, Stove, Dishwasher
- Exclusions: Washer, Dryer
- Ownership: Freehold
- Electric utility on property: Yes
Katie Isenor
Katie Isenor
(902) 999-7653
By pressing Contact Agent, you agree that the real estate professional identified above may call/text you about your search, which may involve use of automated means and pre-recorded/artificial voices. You don't need to consent as a condition of buying any property, goods, or services. Message/data rates may apply. You also agree to our Terms of Use. Zillow does not endorse any real estate professionals. We may share information about your recent and future site activity with your agent to help them understand what you're looking for in a home.
Price history
| Date | Event | Price |
|---|---|---|
| 7/20/2026 | Listed for sale | C$399,900C$258/sqft |
Source:  NSAR #202618072 Report a problem NSAR #202618072 Report a problem | ||
Public tax history
| Year | Property taxes | Tax assessment |
|---|---|---|
| 2019 | -- | C$89,200 |
Climate risks
Neighborhood: B0N
Nearby schools
GreatSchools rating
No schools nearby
We couldn't find any schools near this home.
- C$123,7003 bd2 ba1k sqft50 Asquith Ave, Stewiacke, NS B0N2J0Off Market
- C$167,5002 bd2 ba2k sqft47 Asquith Ave, Stewiacke, NS B0N2J0Off Market
- C$108,0004 bd1 ba986 sqft36 Asquith Ave, Stewiacke, NS B0N2J0Off Market
- C$111,8003 bd1 ba1k sqft35 Asquith Ave, Stewiacke, NS B0N2J0Off Market
- C$499,9003 bd2 ba1.2k sqft39 Asquith Ave, Stewiacke, NS B0N2J0New Construction
- C$122,3003 bd1 ba1.3k sqft51 Asquith Ave, Stewiacke, NS B0N2J0Off Market
- C$208,8003 bd2 ba1.7k sqft56 Asquith Ave, Stewiacke, NS B0N2J0Off Market
- C$41,7002 bd1 ba742 sqft30 Asquith Ave, Stewiacke, NS B0N2J0Off Market
Similar homes
- C$389,9003 bd2 ba1.5k sqft3 Windcrest Ave, Stewiacke, NS B0N 2J0For Sale
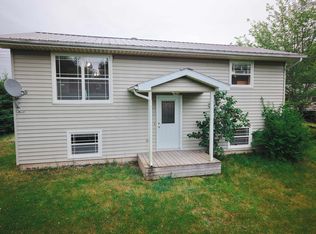 MLS ID #202618282, Jaibin Joseph, Exit Real Estate Professionals Brokerage. NSAR
 - C$499,9003 bd2 ba1.2k sqft39 Asquith Ave, Stewiacke, NS B0N 2J0New Construction
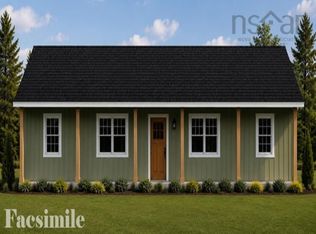 MLS ID #202617844, Brittany Dempsey, RE/MAX Nova Brokerage. NSAR
 - C$369,9002 bd1 ba896 sqft37 Amelia Ave, Stewiacke, NS B0N 2J0New Construction
 MLS ID #202612360, Tim Isenor, Royal LePage Atlantic (Enfield) Brokerage. NSAR
 - C$438,3202 bd2 ba1.1k sqft55 Rubys Way, Stewiacke, NS B0N 2J0New Construction
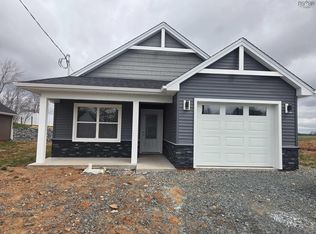 MLS ID #202610230, Lee Coley, Century 21 Trident Realty Ltd. Brokerage. NSAR
 - C$369,9002 bd1 ba987 sqft39 Amelia Ave, Stewiacke, NS B0N 2J0New ConstructionMLS ID #202612362, Tim Isenor, Royal LePage Atlantic (Enfield) Brokerage. NSAR
- C$449,9003 bd2 ba1.1k sqft1475 Stewiacke Rd W, Colchester, NS B0N 2J0For SaleMLS ID #202618018, Natasha Head, Hants Realty Ltd. Brokerage. NSAR
- C$499,9003 bd2 ba1.3k sqft21 Ridge Ave, Stewiacke, NS B0N 2J0New ConstructionMLS ID #202604185, David Borden, BORDEN REAL ESTATE LIMITED - A586 Brokerage. NSAR
- C$484,9003 bd3 ba2k sqft50 Saint Andrews St, Stewiacke, NS B0N 2J0New ConstructionMLS ID #202602458, Sara Keyes, RE/MAX Nova (Enfield) Brokerage. NSAR
- C$274,9003 bd2 ba1.3k sqft144 Riverside Ave #A, Stewiacke, NS B0N 2J0For SaleMLS ID #202616732, Cathy Hughes, Nova Coast Realty Inc. Brokerage. NSAR
- C$524,9003 bd2 ba1.4k sqft43 Ridge Ave, Stewiacke, NS B0N 2J0New ConstructionMLS ID #202604179, David Borden, BORDEN REAL ESTATE LIMITED - A586 Brokerage. NSAR
- C$448,3202 bd2 ba1.2k sqft59 Rubys Way Lot 16, Stewiacke, NS B0N 2J0New ConstructionMLS ID #202528962, Lee Coley, Century 21 Trident Realty Ltd. Brokerage. NSAR
- C$448,3202 bd2 ba1.2k sqft63 Rubys Way Lot 17, Stewiacke, NS B0N 2J0New ConstructionMLS ID #202528964, Lee Coley, Century 21 Trident Realty Ltd. Brokerage. NSAR
- C$474,0003 bd1 ba1.7k sqft137 Johnson Rd, Colchester, NS B0N 2J0For SaleMLS ID #202617323, Paul Sentner, Keller Williams Select Realty (Elmsdale) Brokerage. NSAR
- C$274,9003 bd2 ba1.3k sqft144 Riverside Ave #B, Stewiacke, NS B0N 2J0For SaleMLS ID #202616728, Cathy Hughes, Nova Coast Realty Inc. Brokerage. NSAR
- C$399,9003 bd1 ba1.3k sqft2515 Highway 2, Shubenacadie, NS B0N 2H0For SaleMLS ID #202616695, Natasha Head, Hants Realty Ltd. Brokerage. NSAR
- C$349,9003 bd2 ba2.3k sqft2059 Highway 224, Shubenacadie East, NS B0N 2H0For SaleMLS ID #202610399, Carrie Sullivan, Royal LePage Atlantic Brokerage. NSAR
- C$364,9002 bd1 ba1.3k sqft1971 Highway 224, Shubenacadie East, NS B0N 2H0For SaleMLS ID #202616505, Sara Keyes, RE/MAX Nova (Enfield) Brokerage. NSAR
- C$379,9003 bd1 ba1.2k sqft197 Highway 2, Brookfield, NS B0N 1C0For SaleMLS ID #202618271, Anja I. Willems, Coldwell Banker Open Door Realty Ltd. Brokerage. NSAR
- C$479,9003 bd2 ba1.6k sqft166 Dalrymple Dr, Nine Mile River, NS B2S 2S1For SaleMLS ID #202619326, Sara Keyes, RE/MAX Nova (Enfield) Brokerage. NSAR
- C$379,0003 bd2 ba1.6k sqft41 Truro Heights Conn, Truro Heights, NS B6L 1X7For SaleMLS ID #202618879, Toni Kennedy, PG Direct Realty Ltd. Brokerage. NSAR
