Welcome to 144A Riverside Avenue, Stewiacke! Semi-detached homes are hard to come by in the growing community of Stewiacke, making this an excellent opportunity for first-time buyers, families, or investors alike. This well-laid-out three-bedroom home offers a functional design with comfortable living spaces throughout. The main level features a bright and spacious living room, dining area, and kitchen with access to the back deck overlooking the large, fenced backyard—perfect for children, pets, or outdoor entertaining. A convenient two-piece bath and one bedroom complete the main level. The lower level offers two additional bedrooms, a generous rec room, a four-piece bath, and a separate laundry area, providing plenty of space for family living. The home is serviced by a 200-amp electrical panel and offers a fantastic opportunity for buyers looking to build equity. With a little sweat equity and your own personal touches, you can transform this home over time into a space that truly reflects your style and vision. Ideally located just minutes from Highway 102, this home offers an easy commute to both Halifax and Truro while being close to schools, shopping, restaurants, parks, and other everyday amenities. If you've been waiting for an affordable home in a welcoming community, this is one you won't want to miss! *View property 144B Riverside Avenue photos. Home is mirror image of this home.*
For sale
C$274,900
144 Riverside Ave #A, Stewiacke, NS B0N 2J0
3beds
1,344sqft
Single Family Residence
Built in 1990
3,977 Square Feet Lot
$-- Zestimate®
C$205/sqft
C$-- HOA
What's special
Dining areaLarge fenced backyardTwo-piece bathGenerous rec roomFour-piece bathSeparate laundry area
- 51 days |
- 14 |
- 0 |
Zillow last checked:
Listing updated:
Listed by:
Cathy Hughes,
Nova Coast Realty Inc. Brokerage
Source: NSAR,MLS®#: 202616732 Originating MLS®#: Nova Scotia Association of REALTORS®
Originating MLS®#: Nova Scotia Association of REALTORS®Facts & features
Interior
Bedrooms & bathrooms
- Bedrooms: 3
- Bathrooms: 2
- Full bathrooms: 1
- 1/2 bathrooms: 1
- Main level bathrooms: 1
Bedroom
- Level: Lower
- Area: 100.8
- Dimensions: 8.4 x 12
Bedroom 1
- Level: Lower
- Area: 108.1
- Dimensions: 11.5 x 9.4
Bathroom
- Level: Main
- Area: 21.37
- Dimensions: 4.11 x 5.2
Bathroom 1
- Level: Lower
- Area: 41.5
- Dimensions: 8.3 x 5
Dining room
- Level: Main
- Area: 104.4
- Dimensions: 9 x 11.6
Kitchen
- Level: Main
- Area: 73.6
- Dimensions: 8 x 9.2
Living room
- Level: Main
- Area: 169
- Dimensions: 13 x 13
Heating
- Baseboard
Appliances
- Included: Stove, Refrigerator
- Laundry: Laundry Room
Features
- High Speed Internet
- Flooring: Ceramic Tile, Laminate, Linoleum
- Basement: Finished
Interior area
- Total structure area: 1,344
- Total interior livable area: 1,344 sqft
- Finished area above ground: 672
Property
Parking
- Parking features: No Garage, Paved
Features
- Levels: Split Entry
- Patio & porch: Deck
- Fencing: Fenced,Partial
Lot
- Size: 3,977 Square Feet
- Features: Cleared, Under 0.5 Acres
Details
- Parcel number: 20479663
- Zoning: RES
- Other equipment: No Rental Equipment
Construction
Type & style
- Home type: SingleFamily
- Property subtype: Single Family Residence
- Attached to another structure: Yes
Materials
- Brick, Vinyl Siding
- Roof: Asphalt
Condition
- New construction: No
- Year built: 1990
Utilities & green energy
- Sewer: Municipal
- Water: Municipal
- Utilities for property: Cable Connected, Electricity Connected, Electric
Community & HOA
Community
- Features: Golf, Park, Playground, Recreation Center, School Bus Service, Shopping
Location
- Region: Stewiacke
Financial & listing details
- Price per square foot: C$205/sqft
- Price range: C$274.9K - C$274.9K
- Date on market: 7/7/2026
- Inclusions: Fridge, Stove
- Exclusions: Window Coverings, Bathroom Mirrors
- Ownership: Freehold
- Electric utility on property: Yes
Price history
| Date | Event | Price |
|---|---|---|
| 7/7/2026 | Listed for sale | C$274,900C$205/sqft |
Source:  NSAR #202616732 Report a problem NSAR #202616732 Report a problem | ||
Public tax history
Tax history is unavailable.
Climate risks
Neighborhood: B0N
Nearby schools
GreatSchools rating
No schools nearby
We couldn't find any schools near this home.
- C$274,9003 bd2 ba1.3k sqft144 Riverside Ave #B, Stewiacke, NS B0N2J0For Sale
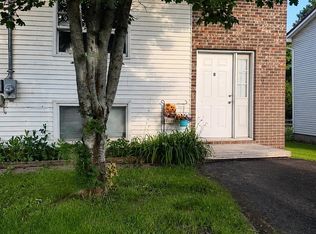
- C$85,6003 bd2 ba1.2k sqft144 Riverside Ave, Stewiacke, NS B0N2J0Off Market
- C$103,2003 bd2 ba1.1k sqft142 B Riverside Ave, Stewiacke, NS B0N2J0Off Market
- C$136,9002 bd1 ba928 sqft146 Riverside Ave, Stewiacke, NS B0N2J0Off Market
- C$134,1003 bd2 ba1.5k sqft30 Joffre St, Stewiacke, NS B0N2J0Off Market
- C$49,90010,598 sqftLOT 14 Highway 2, Alton, NS B0N2J0Lot/Land
- C$96,9002 bd1 ba810 sqft32 Joffre St, Stewiacke, NS B0N2J0Off Market
- C$128,0002 bd1 ba1k sqft36 Joffre St, Stewiacke, NS B0N2J0Off Market
Similar homes
- C$249,9002 bd1 ba960 sqft9 Main St E, Stewiacke, NS B0N 2J0For Sale
 MLS ID #202619579, Patrice (Patti) Adams, Hants Realty Ltd. Brokerage. NSAR
 - C$389,9003 bd2 ba1.5k sqft3 Windcrest Ave, Stewiacke, NS B0N 2J0For Sale
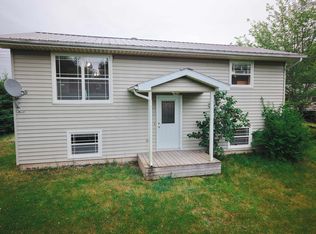 MLS ID #202618282, Jaibin Joseph, Exit Real Estate Professionals Brokerage. NSAR
 - C$369,9002 bd1 ba896 sqft37 Amelia Ave, Stewiacke, NS B0N 2J0New Construction
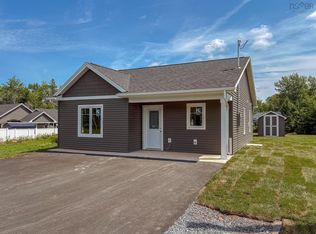 MLS ID #202612360, Tim Isenor, Royal LePage Atlantic (Enfield) Brokerage. NSAR
 - C$299,9003 bd2 ba1.3k sqft48 Johnson Ave, Colchester, NS B2N 4M4For Sale
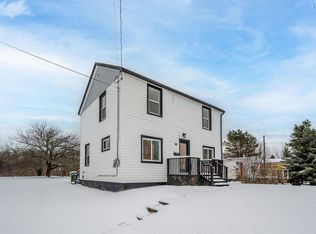 MLS ID #202621540, Navjot Singh, RE/MAX Nova Brokerage. NSAR
 - C$285,9003 bd1 ba1k sqft9 Pebble Ln W, Saint Andrews, NS B0N 2J0New ConstructionMLS ID #202526291, Kip Walker, Royal LePage Atlantic (Dartmouth) Brokerage. NSAR
- C$285,0003 bd1 ba1.2k sqft1819 Irwin Lake Rd, Colchester, NS B0N 1C0For SaleMLS ID #202619616, Wil Walusimbi, Royal LePage Truro Real Estate Brokerage. NSAR
- C$269,9002 bd1 ba896 sqft7 Pebble Lane West St, Andrews, NS B0N 2J0New ConstructionMLS ID #202526290, Kip Walker, Royal LePage Atlantic (Dartmouth) Brokerage. NSAR
- C$279,9002 bd1 ba896 sqft5 Pebble Lane West St, Andrews, NS B0N 2J0New ConstructionMLS ID #202525637, Kip Walker, Royal LePage Atlantic (Dartmouth) Brokerage. NSAR
- C$259,9002 bd1 ba1k sqft26 Highway 215, Shubenacadie, NS B0N 2H0For SaleMLS ID #202610351, Patrice (Patti) Adams, Hants Realty Ltd. Brokerage. NSAR
- C$309,9003 bd1 ba1.2k sqft6016 Highway 354, Kennetcook, NS B0N 1P0For SaleMLS ID #202620318, Sara Keyes, RE/MAX Nova (Enfield) Brokerage. NSAR
- C$328,9003 bd2 ba1.1k sqft11 Pebble Ln W, Saint Andrews, NS B0N 2J0New ConstructionMLS ID #202526292, Kip Walker, Royal LePage Atlantic (Dartmouth) Brokerage. NSAR
- C$312,9002 bd2 ba1k sqft6 Pebble Lane West St, Andrews, NS B0N 2J0New ConstructionMLS ID #202525638, Kip Walker, Royal LePage Atlantic (Dartmouth) Brokerage. NSAR
- C$245,0004 bd2 ba1.6k sqft371 Willow St, Truro, NS B2N 5A6For SaleMLS ID #202616655, Jorden Sinyard, Royal LePage Truro Real Estate Brokerage. NSAR
- C$300,0003 bd1 ba1.2k sqft141 Harmony Rd, Salmon River, NS B2N 4X9For SaleMLS ID #202617070, Dylan Musgrave, RE/MAX Fairlane Realty Brokerage. NSAR
- C$299,0002 bd1 ba1.2k sqft635 Willow St, Truro, NS B2N 5H2For SaleMLS ID #202613164, Rebecca Dennis, EXP Realty of Canada Inc. Brokerage. NSAR
- C$259,9003 bd2 ba1.4k sqft68 Hillcrest Ave, Colchester, NS B2N 4L3For SaleMLS ID #202603245, Mary Brown, Keller Williams Select Realty (Truro) Brokerage. NSAR
- C$345,0003 bd3 ba1.7k sqft8913 Highway 215, Maitland, NS B0N 2H0For SaleMLS ID #202620621, Michael Blois, Viewpoint Realty Services Inc. (Elmsdale) Brokerage. NSAR
- C$399,9003 bd1 ba1.3k sqft2515 Highway 2, Shubenacadie, NS B0N 2H0For SaleMLS ID #202616695, Natasha Head, Hants Realty Ltd. Brokerage. NSAR
- C$379,9003 bd1 ba1.6k sqft465 Pictou Rd, Colchester, NS B2N 2T9For SaleMLS ID #202621449, Anja I. Willems, Coldwell Banker Open Door Realty Ltd. Brokerage. NSAR
- C$319,9003 bd1 ba938 sqft56 Lower Truro Rd, Colchester, NS B6L 1L9For SaleMLS ID #202615855, Jonathan David, PG Direct Realty Ltd. Brokerage. NSAR
