Tucked just minutes from Truro and Bible Hill, this charming and well-maintained property offers the perfect blend of convenience, privacy, and flexibility. Set on a beautifully treed 0.46-acre lot, the home feels peaceful and secluded while still being close to everyday amenities, shopping, restaurants, and highway access. Inside, you’ll find a warm and inviting layout filled with natural light, hardwood floors, extensive built-in storage, and a true sense of pride of ownership throughout. The covered front porch, private patio area, and mature trees create multiple spaces to relax and enjoy the outdoors. One of the standout features of this property is the detached, already-converted garage space. The possibilities are wide open for buyers looking for a workshop, studio, home business setup, hobby space, gym, entertaining area, storage for recreational equipment, or creative retreat. The property also features an above-ground pool, gravel driveway, and additional storage shed. Whether you’re looking for a character-filled home, space to work on your passions, or simply a property that offers more flexibility and privacy than most in-town options, this one is worth a closer look.
For sale
C$299,000
635 Willow St, Truro, NS B2N 5H2
2beds
1,290sqft
Single Family Residence
Built in ----
0.46 Acres Lot
$-- Zestimate®
C$232/sqft
C$-- HOA
What's special
Warm and inviting layoutNatural lightHardwood floorsExtensive built-in storageCovered front porchPrivate patio areaMature trees
- 82 days |
- 104 |
- 9 |
Zillow last checked:
Listing updated:
Listed by:
Rebecca Dennis,
EXP Realty of Canada Inc. Brokerage
Source: NSAR,MLS®#: 202613164 Originating MLS®#: Nova Scotia Association of REALTORS®
Originating MLS®#: Nova Scotia Association of REALTORS®Facts & features
Interior
Bedrooms & bathrooms
- Bedrooms: 2
- Bathrooms: 1
- Full bathrooms: 1
Bedroom
- Level: Second
- Area: 229.69
- Dimensions: 20.42 x 11.25
Bedroom 1
- Level: Second
- Area: 115.31
- Dimensions: 10.25 x 11.25
Bathroom
- Level: Second
- Area: 61.42
- Dimensions: 12.08 x 5.08
Dining room
- Level: Main
- Area: 118.83
- Dimensions: 11.5 x 10.33
Kitchen
- Level: Main
- Area: 144.35
- Dimensions: 10.25 x 14.08
Living room
- Level: Main
- Area: 230.44
- Dimensions: 20.33 x 11.33
Heating
- Forced Air, Heat Pump -Ductless
Appliances
- Included: Range, Dryer, Washer, Refrigerator
- Laundry: Laundry Room
Features
- High Speed Internet
- Flooring: Carpet, Hardwood, Tile
- Basement: Crawl Space,Full
Interior area
- Total structure area: 1,290
- Total interior livable area: 1,290 sqft
- Finished area above ground: 1,290
Property
Parking
- Total spaces: 1.5
- Parking features: Detached, 1.5, Gravel
- Garage spaces: 1.5
- Details: Garage Details(Detached, Wired)
Features
- Levels: 2 Storey
- Stories: 2
- Patio & porch: Deck
- Pool features: Above Ground
- Fencing: Partial
Lot
- Size: 0.46 Acres
- Features: Landscaped, Under 0.5 Acres
Details
- Additional structures: Shed(s)
- Parcel number: 20244596
- Zoning: N/A
- Other equipment: No Rental Equipment
Construction
Type & style
- Home type: SingleFamily
- Property subtype: Single Family Residence
Materials
- Wood Siding
- Foundation: Stone
- Roof: Asphalt
Condition
- New construction: No
Utilities & green energy
- Gas: Oil
- Sewer: Municipal
- Water: Dug, Well
- Utilities for property: Cable Connected, Electricity Connected, Phone Connected, Electric
Community & HOA
Community
- Features: Golf, School Bus Service, Shopping
Location
- Region: Truro
Financial & listing details
- Price per square foot: C$232/sqft
- Price range: C$299K - C$299K
- Date on market: 6/3/2026
- Ownership: Freehold
- Electric utility on property: Yes
Price history
| Date | Event | Price |
|---|---|---|
| 8/24/2026 | Listed for sale | C$299,000C$232/sqft |
Source:  NSAR #202613164 Report a problem NSAR #202613164 Report a problem | ||
| 8/19/2026 | Contingent | C$299,000C$232/sqft |
Source: NSAR #202613164 Report a problem | ||
| 8/15/2026 | Price change | C$299,000-6.6%C$232/sqft |
Source: NSAR #202613164 Report a problem | ||
| 6/18/2026 | Listed for sale | C$320,000C$248/sqft |
Source: NSAR #202613164 Report a problem | ||
| 6/9/2026 | Contingent | C$320,000C$248/sqft |
Source: NSAR #202613164 Report a problem | ||
| 6/3/2026 | Listed for sale | C$320,000C$248/sqft |
Source: NSAR #202613164 Report a problem | ||
Public tax history
Tax history is unavailable.
Climate risks
Neighborhood: B2N
Nearby schools
GreatSchools rating
No schools nearby
We couldn't find any schools near this home.
- C$121,8002 bd1 ba1.1k sqft635 Willow St, Truro, NS B2N5H2Off Market
- C$86,6004 bd1 ba854 sqft629 Willow St, Truro, NS B2N5H2Off Market
- C$99,4003 bd1 ba1.2k sqft623 Willow St, Truro, NS B2N5H2Off Market
- C$91,3003 bd1 ba927 sqft647 Willow St, Truro, NS B2N5H2Off Market
- C$103,3003 bd1 ba1.3k sqft617 Willow St, Truro, NS B2N5H2Off Market
- C$102,6002 bd1 ba936 sqft611 Willow St, Truro, NS B2N5H2Off Market
- C$275,400-- bd3 ba2.6k sqft15 Blakeney Dr, Truro, NS B2N6T7Off Market
- C$144,4002 bd1 ba1k sqft607 Willow St, Truro, NS B2N5H2Off Market
Similar homes
- C$309,5003 bd2 ba1.1k sqft244 Glenwood Dr, Truro, NS B2N 1P9For Sale
 MLS ID #202620780, Nancy Messom, RE/MAX Fairlane Realty Brokerage. NSAR
 - C$299,9002 bd2 ba1.3k sqft326 Brunswick St, Truro, NS B2N 2J6For Sale
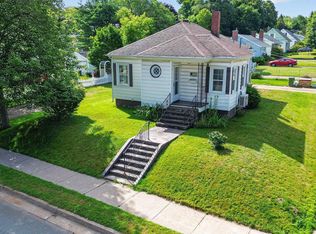 MLS ID #202618974, Ryan MacLean, Keller Williams Select Realty Brokerage. NSAR
 - C$319,5002 bd1 ba894 sqftJeffery Lambert Dr #129, Hilden, NS B0N 1C0For Sale
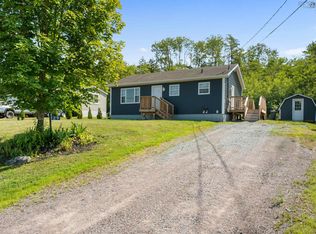 MLS ID #202619958, Danielle Johnson, Keller Williams Select Realty (Truro) Brokerage. NSAR
 - C$300,0003 bd1 ba1.2k sqft141 Harmony Rd, Salmon River, NS B2N 4X9For Sale
 MLS ID #202617070, Dylan Musgrave, RE/MAX Fairlane Realty Brokerage. NSAR
 - C$279,9001 bd1 ba665 sqft1096 Highway 2, Hilden, NS B0N 1C0For SaleMLS ID #202620630, Alex Tattrie, Century 21 Trident Realty Ltd. Brokerage. NSAR
- C$285,0003 bd1 ba1.2k sqft1819 Irwin Lake Rd, Colchester, NS B0N 1C0For SaleMLS ID #202619616, Wil Walusimbi, Royal LePage Truro Real Estate Brokerage. NSAR
- C$350,0003 bd2 ba1.1k sqft204 Vimy Rd, Bible Hill, NS B2N 4J9For SaleMLS ID #202621017, Fran Grant, RE/MAX Nova Brokerage. NSAR
- C$319,9003 bd2 ba1.4k sqft21 Cottage St, Truro, NS B2N 4P5For SaleMLS ID #202614822, David Williams, RE/MAX Fairlane Realty Brokerage. NSAR
- C$299,0003 bd2 ba1.2k sqft12 Highland Ave, Brookfield, NS B0N 1C0For SaleMLS ID #202618573, Joanne Bouley, RE/MAX Fairlane Realty Brokerage. NSAR
- C$319,9003 bd1 ba938 sqft56 Lower Truro Rd, Colchester, NS B6L 1L9For SaleMLS ID #202615855, Jonathan David, PG Direct Realty Ltd. Brokerage. NSAR
- C$340,9004 bd2 ba1.1k sqft64 Centre St, Truro, NS B2N 2K2For SaleMLS ID #202615836, Louise Cormier, RE/MAX Fairlane Realty Brokerage. NSAR
- C$245,0004 bd2 ba1.6k sqft371 Willow St, Truro, NS B2N 5A6For SaleMLS ID #202616655, Jorden Sinyard, Royal LePage Truro Real Estate Brokerage. NSAR
- C$339,5003 bd1 ba1.2k sqft15 Montery Dr, Colchester, NS B2N 5S3For SaleMLS ID #202619945, Terry Moser, Royal LePage Truro Real Estate Brokerage. NSAR
- C$324,9003 bd1 ba1.3k sqft55 Churchill St, Truro, NS B2N 1M9For SaleMLS ID #202616913, Debbie Elliott, RE/MAX Fairlane Realty Brokerage. NSAR
- C$339,0002 bd1 ba770 sqft44 Kaulback St, Truro, NS B2N 3M6For SaleMLS ID #202608485, Donald Peppard, Royal LePage Truro Real Estate Brokerage. NSAR
- C$364,9003 bd2 ba1.4k sqft453 Young St, Truro, NS B2N 3Y8For SaleMLS ID #202606380, Marvin Rozario, LPT Realty ULC Brokerage. NSAR
- C$355,0003 bd2 ba1.5k sqft69 Alice St, Truro, NS B2N 2M8For SaleMLS ID #202618936, Carolyn McNeil-Cavanaugh, Royal LePage Truro Real Estate Brokerage. NSAR
- C$269,9002 bd1 ba1k sqft533 Young St, Truro, NS B2N 3Y8For SaleMLS ID #202616663, Joanne Bouley, RE/MAX Fairlane Realty Brokerage. NSAR
- C$339,9003 bd1 ba1.2k sqft26 Crescent Dr, Truro, NS B2N 1N6For SaleMLS ID #202616707, Nancy Johnstone, Royal LePage Truro Real Estate Brokerage. NSAR
- C$327,0002 bd2 ba1.2k sqft403 Prince St #206, Truro, NS B2N 1E6For SaleMLS ID #202617548, Kathy Harpell, Viewpoint Realty Services Inc. Brokerage. NSAR
