Welcome to 15 Montery Drive in Salmon River! This solid 3-bedroom, 1-bath bungalow is ready for its next owners. Sitting on a nicely landscaped 0.30-acre lot, it offers comfortable one-level living with the bonus of a partially finished basement, giving you extra space for a rec room, home office, gym, or whatever suits your needs. The main floor is bright and functional, with a welcoming living room and an eat-in kitchen that's perfect for everyday living. A ductless heat pump, oil furnace, and electric baseboards provide efficient heating options throughout the year. Outside, you'll find a paved driveway, a storage shed, and a great backyard with plenty of room to enjoy. Located in the sought-after Salmon River community, you're just minutes from Truro, schools, shopping, and all the amenities you need. Whether you're buying your first home, looking to downsize, or simply searching for a move-in-ready property in a great location, this one is worth a look.
For sale
C$319,900
15 Montery Dr, Colchester, NS B2N 5S3
3beds
1,237sqft
Single Family Residence
Built in 1976
0.3 Acres Lot
$-- Zestimate®
C$259/sqft
C$-- HOA
What's special
Comfortable one-level livingPartially finished basementEat-in kitchenDuctless heat pumpEfficient heating optionsPaved drivewayStorage shed
- 26 days
- 31
- 0
Zillow last checked:
Listing updated:
Listed by:
Terry Moser,
Royal LePage Truro Real Estate Brokerage
Source: NSAR,MLS®#: 202619945 Originating MLS®#: Nova Scotia Association of REALTORS®
Originating MLS®#: Nova Scotia Association of REALTORS®Facts & features
Interior
Bedrooms & bathrooms
- Bedrooms: 3
- Bathrooms: 1
- Full bathrooms: 1
- Main level bathrooms: 1
- Main level bedrooms: 3
Bedroom
- Level: Main
- Area: 93.24
- Dimensions: 8.17 x 11.42
Bedroom 1
- Level: Main
- Area: 88.78
- Dimensions: 7.83 x 11.33
Bathroom
- Level: Main
- Area: 37.69
- Dimensions: 7.67 x 4.92
Dining room
- Level: Main
- Area: 75.07
- Dimensions: 7.83 x 9.58
Kitchen
- Level: Main
- Area: 105.75
- Dimensions: 7.83 x 13.5
Living room
- Level: Main
- Area: 191.23
- Dimensions: 11.42 x 16.75
Heating
- Baseboard, Furnace, Heat Pump -Ductless, Radiant
Appliances
- Included: Stove, Dryer, Washer, Refrigerator
Features
- Master Downstairs
- Flooring: Laminate
- Basement: Partially Finished
Interior area
- Total structure area: 1,237
- Total interior livable area: 1,237 sqft
- Finished area above ground: 960
Property
Parking
- Parking features: No Garage, Paved
- Has uncovered spaces: Yes
- Details: Parking Details(Paved Driveway)
Lot
- Size: 0.3 Acres
- Features: Cleared, Landscaped, Under 0.5 Acres
Details
- Additional structures: Shed(s)
- Parcel number: 20040721
- Zoning: R-2C
- Other equipment: No Rental Equipment
Construction
Type & style
- Home type: SingleFamily
- Architectural style: Bungalow
- Property subtype: Single Family Residence
Materials
- Vinyl Siding
- Roof: Asphalt
Condition
- New construction: No
- Year built: 1976
Utilities & green energy
- Gas: Oil
- Sewer: Municipal
- Water: Well
- Utilities for property: Cable Connected, Electricity Connected
Community & HOA
Community
- Features: Playground, School Bus Service, Place of Worship
Location
- Region: Colchester
Financial & listing details
- Price per square foot: C$259/sqft
- Tax assessed value: C$223,700
- Price range: C$319.9K - C$319.9K
- Date on market: 8/7/2026
- Inclusions: Stove, Refrigerator, Washer And Dryer
- Ownership: Freehold
- Electric utility on property: Yes
Price history
| Date | Event | Price |
|---|---|---|
| 8/28/2026 | Price change | C$319,900-5.8%C$259/sqft |
Source:  NSAR #202619945 Report a problem NSAR #202619945 Report a problem | ||
| 8/7/2026 | Listed for sale | C$339,500C$274/sqft |
Source: NSAR #202619945 Report a problem | ||
Public tax history
Tax history is unavailable.
Climate risks
Neighborhood: B2N
Nearby schools
GreatSchools rating
No schools nearby
We couldn't find any schools near this home.
Schools provided by the listing agent
- Elementary: Harmony Heights Elementary School
- Middle: Redcliff Middle School
- High: Cobequid Educational Centre
Source: NSAR. This data may not be complete. We recommend contacting the local school district to confirm school assignments for this home.
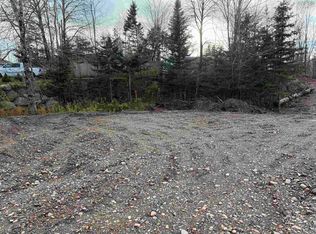
Similar homes
- C$300,0003 bd1 ba1.2k sqft141 Harmony Rd, Salmon River, NS B2N 4X9For Sale
 MLS ID #202617070, Dylan Musgrave, RE/MAX Fairlane Realty Brokerage. NSAR
 - C$319,9003 bd1 ba938 sqft56 Lower Truro Rd, Colchester, NS B6L 1L9For Sale
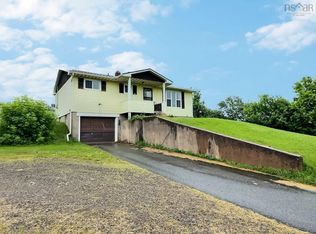 MLS ID #202615855, Jonathan David, PG Direct Realty Ltd. Brokerage. NSAR
 - C$344,9003 bd2 ba1.1k sqft204 Vimy Rd, Bible Hill, NS B2N 4J9For Sale
 MLS ID #202621017, Fran Grant, RE/MAX Nova Brokerage. NSAR
 - C$219,9003 bd2 ba1.4k sqft68 Hillcrest Ave, Colchester, NS B2N 4L3For Sale
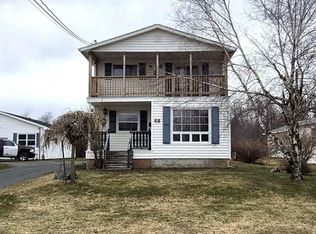 MLS ID #202622111, Christine Chalmers, Keller Williams Select Realty (Truro) Brokerage. NSAR
