Quick occupancy is available, so you could be settling into your own 3 bedroom bungalow sooner than you think. Picture this: your own front door, your own backyard, a place for the dog to run and summer evenings on the back deck. Set in a welcoming community with a playground, dog park, basketball courts and walking trails nearby, there are plenty of reasons to get outside and enjoy where you live. You’re close to the Village of Debert, Masstown Market, schools and everyday amenities, with quick highway access making the commute to Truro or trips farther a field easy. The Debert Industrial Park and airport are also just minutes away, while municipal water and sewer keep day-to-day living simple. At home, the completely fenced backyard gives kids and pets room to play while giving you a private space to BBQ, entertain, garden or relax. Green space behind the property adds to the peaceful feel, and there’s an included storage shed. Inside, the work has already been done. Since December, the home has seen new flooring, fresh paint, updated lighting, an updated HVAC system, hot water tank and heat pump, plus a refreshed 4 piece bath with a new Bath Fitter tub and surround, vanity, toilet and flooring. The large kitchen offers plenty of room, including space to add an island if you wish, plus a large pantry closet for extra storage. The primary bedroom has double closets and there’s additional hallway storage. Downstairs, you’ll find your own bar area along with plenty of potential to develop more living space as your needs change. The washer and dryer are included too. For a first-time buyer, this is a home you can enjoy now, with room to grow into later. Ask your REALTOR® about the First-Time Home Buyers Down Payment Assistance Program and whether you may qualify.
For sale
C$305,000
130 Passchendaele Ave, Debert, NS B0M 1G0
3beds
1,056sqft
Single Family Residence
Built in 1976
7,322 Square Feet Lot
$-- Zestimate®
C$289/sqft
C$-- HOA
What's special
Your own backyardCompletely fenced backyardIncluded storage shedNew flooringFresh paintUpdated lightingUpdated hvac system
- 54 days
- 5
- 0
Zillow last checked:
Listing updated:
Listed by:
Joanne Bouley,
RE/MAX Fairlane Realty Brokerage,
Amy Crowell,
RE/MAX Fairlane Realty
Source: NSAR,MLS®#: 202621966 Originating MLS®#: Nova Scotia Association of REALTORS®
Facts & features
Interior
Bedrooms & bathrooms
- Bedrooms: 3
- Bathrooms: 1
- Full bathrooms: 1
- Main level bathrooms: 1
- Main level bedrooms: 3
Bedroom
- Level: Main
- Area: 64
- Dimensions: 8 x 8
Bedroom 1
- Level: Main
- Area: 77
- Dimensions: 11 x 7
Bathroom
- Level: Main
- Area: 35
- Dimensions: 7 x 5
Dining room
- Level: Main
- Area: 99
- Dimensions: 11 x 9
Kitchen
- Level: Main
- Area: 143
- Dimensions: 13 x 11
Living room
- Level: Main
- Area: 187
- Dimensions: 17 x 11
Heating
- Heat Pump -Ductless, Hot Water
Appliances
- Included: Electric Range, Dishwasher, Dryer - Electric, Refrigerator
Features
- High Speed Internet, Master Downstairs
- Flooring: Laminate
- Basement: Full,Unfinished
Interior area
- Total structure area: 1,056
- Total interior livable area: 1,056 sqft
- Finished area above ground: 1,056
Video & virtual tour
Property
Parking
- Parking features: No Garage, Paved
- Details: Parking Details(Paved), Garage Details(Shed)
Features
- Patio & porch: Deck
- Fencing: Fenced
Lot
- Size: 7,322 Square Feet
- Features: Landscaped, Under 0.5 Acres
Details
- Additional structures: Shed(s)
- Parcel number: 20433819
- Zoning: R4
- Other equipment: Air Exchanger, No Rental Equipment
Construction
Type & style
- Home type: SingleFamily
- Architectural style: Bungalow
- Property subtype: Single Family Residence
Materials
- Vinyl Siding
- Roof: Metal
Condition
- New construction: No
- Year built: 1976
Utilities & green energy
- Gas: Oil
- Sewer: Municipal
- Water: Municipal
- Utilities for property: Cable Connected, Electricity Connected, Other, Electric
Community & HOA
Community
- Features: Golf, Park, Playground, School Bus Service, Ski Hill, Place of Worship
Location
- Region: Debert
Financial & listing details
- Price per square foot: C$289/sqft
- Tax assessed value: C$103,400
- Price range: C$305K - C$305K
- Date on market: 8/31/2026
- Inclusions: Appliances
- Ownership: Freehold
- Electric utility on property: Yes
Price history
| Date | Event | Price |
|---|---|---|
| 10/23/2026 | Listed for sale | C$305,000C$289/sqft |
Source:  NSAR #202621966 Report a problem | ||
| 9/28/2026 | Contingent | C$305,000C$289/sqft |
Source: NSAR #202621966 Report a problem | ||
| 8/31/2026 | Listed for sale | C$305,000C$289/sqft |
Source: NSAR #202621966 Report a problem | ||
Public tax history
| Year | Property taxes | Tax assessment |
|---|---|---|
| 2019 | -- | C$90,200 |
Climate risks
Neighborhood: B0M
Nearby schools
GreatSchools rating
No schools nearby
We couldn't find any schools near this home.
Schools provided by the listing agent
- Elementary: Debert Elementary School
- Middle: Central Colchester Junior High School
- High: Cobequid Educational Centre
Source: NSAR. This data may not be complete. We recommend contacting the local school district to confirm school assignments for this home.
Similar homes
- C$248,5003 bd1 ba1k sqft87 Dresden Way, Debert, NS B0M 1G0For Sale
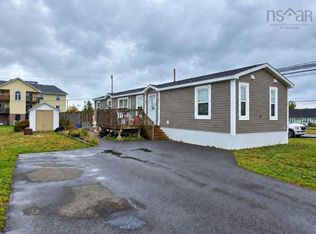 MLS ID #202625205, Kelly Emery, Keller Williams Select Realty (Truro) Brokerage. NSAR
- C$284,0002 bd2 ba1.2k sqft61 Upper Debert River Rd, Debert, NS B0M 1G0For Sale
 MLS ID #202620527, Carolyn McNeil-Cavanaugh, Royal LePage Truro Real Estate Brokerage. NSAR
- C$285,0004 bd1 ba1k sqft20 Great Village Lornevale Rd, Great Village, NS B0M 1L0For Sale
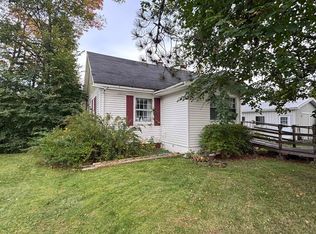 MLS ID #202625810, JJ Francis, RE/MAX Fairlane Realty Brokerage. NSAR
- C$455,0002 bd1 ba1k sqft795 Masstown Rd, Debert, NS B0M 1G0New Construction
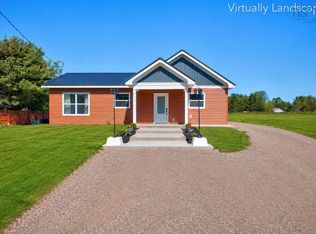 MLS ID #202615730, Joanne Bouley, RE/MAX Fairlane Realty Brokerage. NSAR
