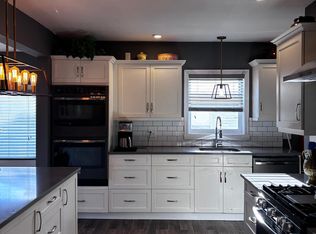
Welcome home to 87 Dresden Way, Debert! This charming mini home offers the perfect blend of modern comfort and convenience. Situated on it's own lot, this property is an ideal opportunity for first-time buyers, downsizers, or anyone looking for a well-maintained, turnkey space. Inside, you’ll be greeted by a bright, open-concept layout that seamlessly connects the kitchen and family room—perfect for entertaining or daily family life. For added comfort and privacy, the home features a split floor plan, with the primary bedroom situated at the opposite end of the home from the secondary bedrooms. Stay comfortable year-round with the energy-efficient ductless heat pump, providing cooling in the summer and cost-effective warmth in the winter. Outside is a convenient storage shed for all your outdoor gear. The property also boasts a double paved driveway, ensuring plenty of parking for you and your guests. Ideally located just minutes from the highway for an effortless commute, and within close proximity to the local elementary school,15 minutes to Truro and 5 minutes to Masstown Market, this home offers the perfect balance of rural peace and accessibility. Don’t miss out on this fantastic value—book your viewing today!
For sale
C$259,500
87 Dresden Way, Debert, NS B0M 1G0
3beds
1,024sqft
Mobile Home
Built in 2015
0.3 Acres Lot
$-- Zestimate®
C$253/sqft
C$-- HOA
What's special
Bright open-concept layoutSplit floor planEnergy-efficient ductless heat pumpConvenient storage shedDouble paved driveway
- 2 days
- 4
- 0
Zillow last checked:
Listing updated:
Listed by:
Kelly Emery,
Keller Williams Select Realty (Truro) Brokerage,
Mary Brown,
Keller Williams Select Realty (Truro)
Source: NSAR,MLS®#: 202625205 Originating MLS®#: Nova Scotia Association of REALTORS®
Originating MLS®#: Nova Scotia Association of REALTORS®Facts & features
Interior
Bedrooms & bathrooms
- Bedrooms: 3
- Bathrooms: 1
- Full bathrooms: 1
- Main level bathrooms: 1
- Main level bedrooms: 3
Bedroom
- Level: Main
- Area: 137.13
- Dimensions: 11.24 x 12.2
Bedroom 1
- Level: Main
- Area: 92.69
- Dimensions: 8.48 x 10.93
Bedroom 2
- Level: Main
- Area: 124.23
- Dimensions: 8.48 x 14.65
Bathroom
- Level: Main
- Area: 61.39
- Dimensions: 7.87 x 7.8
Kitchen
- Level: Main
- Area: 173.08
- Dimensions: 14.68 x 11.79
Living room
- Level: Main
- Area: 183.1
- Dimensions: 14.66 x 12.49
Heating
- Baseboard, Heat Pump -Ductless
Appliances
- Included: Stove, Dishwasher, Dryer, Washer, Refrigerator
Features
- High Speed Internet, Master Downstairs
- Flooring: Laminate, Vinyl
- Basement: None
Interior area
- Total structure area: 1,024
- Total interior livable area: 1,024 sqft
- Finished area above ground: 1,024
Property
Parking
- Total spaces: 2
- Parking features: Double, Paved
- Details: Garage Details(None)
Lot
- Size: 0.3 Acres
- Features: Cleared, Level, Under 0.5 Acres
Details
- Additional structures: Shed(s)
- Parcel number: 20458022
- Lease amount: $0
- Zoning: Residentia
- Other equipment: No Rental Equipment
Construction
Type & style
- Home type: MobileManufactured
- Property subtype: Mobile Home
Materials
- Vinyl Siding
- Foundation: None
- Roof: Asphalt
Condition
- New construction: No
- Year built: 2015
Utilities & green energy
- Sewer: Municipal
- Water: Municipal
- Utilities for property: Cable Connected, Electricity Connected, Phone Connected, Electric
Community & HOA
Community
- Features: Park, School Bus Service
Location
- Region: Debert
Financial & listing details
- Price per square foot: C$253/sqft
- Tax assessed value: C$109,700
- Price range: C$259.5K - C$259.5K
- Date on market: 10/6/2026
- Inclusions: Fridge, Stove, Dishwasher, Washer, Dryer
- Ownership: Freehold
- Electric utility on property: Yes
Price history
| Date | Event | Price |
|---|---|---|
| 10/6/2026 | Listed for sale | C$259,500+1366.1%C$253/sqft |
Source:  NSAR #202625205 Report a problem NSAR #202625205 Report a problem | ||
| 9/9/2016 | Sold | C$17,700C$17/sqft |
Source: Public Record Report a problem | ||
Public tax history
| Year | Property taxes | Tax assessment |
|---|---|---|
| 2019 | -- | C$109,700 |
Climate risks
Neighborhood: B0M
Nearby schools
GreatSchools rating
No schools nearby
We couldn't find any schools near this home.
Schools provided by the listing agent
- Elementary: Debert Elementary School
- Middle: Central Colchester Junior High School
- High: Cobequid Educational Centre
Source: NSAR. This data may not be complete. We recommend contacting the local school district to confirm school assignments for this home.
Similar homes

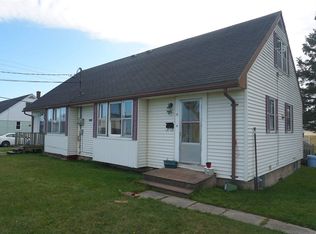
- C$284,0002 bd2 ba1.2k sqft61 Upper Debert River Rd, Debert, NS B0M 1G0For Sale
 MLS ID #202620527, Carolyn McNeil-Cavanaugh, Royal LePage Truro Real Estate Brokerage. NSAR
 - C$224,9003 bd1 ba930 sqft889 Highway 246, Wentworth, NS B0M 1Z0For Sale
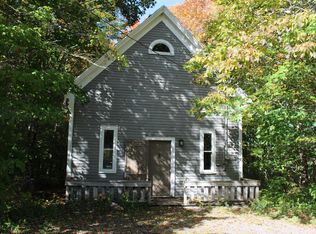 MLS ID #202625001, Todd Johns, Press Realty Inc. Brokerage. NSAR
 - C$299,5003 bd2 ba1k sqft5328 Highway 2, Bass River, NS B0M 1B0For Sale
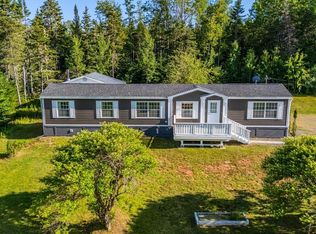 MLS ID #202618365, Margo Rogers, Viewpoint Realty Services Inc. Brokerage. NSAR
 - C$259,0003 bd2 ba1.4k sqft55 Maple Ave, Bass River, NS B0M 1B0For Sale
 MLS ID #202621492, Lisa Fulton, LPT Realty ULC Brokerage. NSAR
