Welcome to 21 Summer Hill, Upper Onslow. Introducing this meticulously designed, low-maintenance home currently under construction, featuring a perfect blend of modern comfort and practicality. This residence will boast in-floor heating throughout, including the garage, and a high-efficiency heat pump for optimal climate control year-round. Inside, you can expect robust ceramic and plank flooring, complete with warranties, and two well-appointed full bathrooms—one of which includes a walk-in shower in the primary ensuite for added convenience. The home will truly impress with its soaring 14-foot ceilings in the open-concept kitchen and living area, fostering a bright and airy environment. The kitchen will be a highlight, featuring premium appliances, elegant stone countertops with a stunning waterfall edge, high-top seating, and a full-height stone backsplash, seamlessly merging luxury with contemporary design. With a Lux Home Warranty providing added security, this property promises both comfort and peace of mind, making it an outstanding opportunity in today’s real estate market.
New construction
C$384,500
21 Summer Hill Pl, Upper Onslow, NS B6L 0G9
2beds
1,050sqft
Single Family Residence
Built in ----
8,171 Square Feet Lot
$-- Zestimate®
C$366/sqft
C$-- HOA
What's special
- 121 days |
- 1 |
- 0 |
Zillow last checked:
Listing updated:
Listed by:
Danielle Johnson,
Keller Williams Select Realty (Truro) Brokerage,
Mary Brown,
Keller Williams Select Realty (Truro)
Source: NSAR,MLS®#: 202605707 Originating MLS®#: Nova Scotia Association of REALTORS®
Originating MLS®#: Nova Scotia Association of REALTORS®Facts & features
Interior
Bedrooms & bathrooms
- Bedrooms: 2
- Bathrooms: 2
- Full bathrooms: 2
- Main level bathrooms: 2
- Main level bedrooms: 2
Bedroom
- Level: Main
- Area: 128.96
- Dimensions: 10.4 x 12.4
Bathroom
- Level: Main
- Area: 54.6
- Dimensions: 6.5 x 8.4
Bathroom 1
- Level: Main
- Area: 61.2
- Dimensions: 8.5 x 7.2
Kitchen
- Level: Main
- Area: 114.95
- Dimensions: 12.1 x 9.5
Living room
- Level: Main
- Area: 220.59
- Dimensions: 12.9 x 17.1
Heating
- Heat Pump -Ductless, In Floor
Appliances
- Included: Stove, Dishwasher, Range Hood, Refrigerator
Features
- Ensuite Bath, High Speed Internet, Master Downstairs
- Flooring: Ceramic Tile, Vinyl
- Basement: None
Interior area
- Total structure area: 1,050
- Total interior livable area: 1,050 sqft
- Finished area above ground: 1,050
Property
Parking
- Total spaces: 2
- Parking features: Attached, Single, Heated Garage, Wired, Paved
- Attached garage spaces: 1
- Details: Garage Details(Attached Single)
Features
- Levels: One
- Stories: 1
- Patio & porch: Deck
Lot
- Size: 8,171 Square Feet
- Features: Cleared, Level, Under 0.5 Acres
Details
- Parcel number: 20501318
- Zoning: R2
- Other equipment: Air Exchanger, No Rental Equipment
Construction
Type & style
- Home type: SingleFamily
- Property subtype: Single Family Residence
- Attached to another structure: Yes
Materials
- Vinyl Siding
- Foundation: Slab
- Roof: Asphalt
Condition
- New Construction,Under Construction
- New construction: Yes
Utilities & green energy
- Sewer: Municipal
- Water: Drilled Well
- Utilities for property: Cable Connected, Electricity Connected, Phone Connected, Electric
Community & HOA
Community
- Features: School Bus Service
Location
- Region: Upper Onslow
Financial & listing details
- Price per square foot: C$366/sqft
- Price range: C$384.5K - C$384.5K
- Date on market: 3/27/2026
- Inclusions: Fridge, Stove, Dishwasher, Microwave Range
- Ownership: Freehold
- Electric utility on property: Yes
Danielle Johnson
Danielle Johnson
(902) 305-5661
By pressing Contact Agent, you agree that the real estate professional identified above may call/text you about your search, which may involve use of automated means and pre-recorded/artificial voices. You don't need to consent as a condition of buying any property, goods, or services. Message/data rates may apply. You also agree to our Terms of Use. Zillow does not endorse any real estate professionals. We may share information about your recent and future site activity with your agent to help them understand what you're looking for in a home.
Price history
| Date | Event | Price |
|---|---|---|
| 3/27/2026 | Listed for sale | C$384,500C$366/sqft |
Source:  NSAR #202605707 Report a problem NSAR #202605707 Report a problem | ||
Public tax history
Tax history is unavailable.
Climate risks
Neighborhood: B6L
Nearby schools
GreatSchools rating
No schools nearby
We couldn't find any schools near this home.
Schools provided by the listing agent
- Elementary: North River Elementary School
- Middle: Central Colchester Junior High School
- High: Cobequid Educational Centre
Source: NSAR. This data may not be complete. We recommend contacting the local school district to confirm school assignments for this home.
- C$384,5002 bd2 ba1k sqft19 Summer Hill Pl, Upper Onslow, NS B6L0G9New Construction
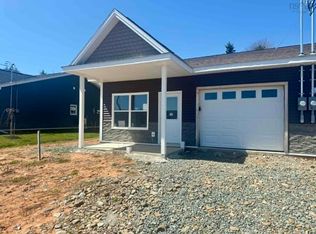
- C$395,0003 bd2 ba1.2k sqft81 Summer Hill Pl, Upper Onslow, NS B6L0G9New Construction
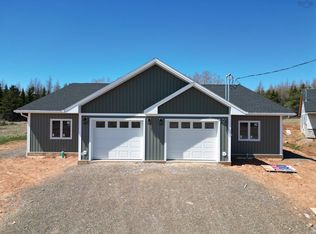
- C$395,0003 bd2 ba1.2k sqft79 Summer Hill Pl, Upper Onslow, NS B6L0G9For Sale
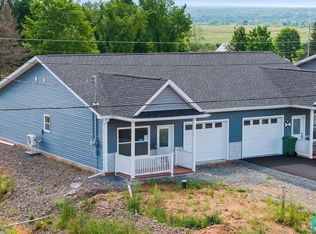
- C$339,9002 bd2 ba1k sqft24 Summer Hill Pl, Upper Onslow, NS B6L0G9New Construction
- C$319,0002 bd2 ba1k sqft9 Summer Hill Pl, Upper Onslow, NS B6L0H1New Construction
- C$349,9002 bd2 ba1k sqft12 Summer Hill Pl, Upper Onslow, NS B6L0G9For Sale
- C$369,0002 bd2 ba1k sqft46 Summer Hill Pl, Upper Onslow, NS B6L0G9New Construction
- C$464,9004 bd2 ba2.1k sqft392 Onslow Rd, Colchester, NS B6L5K9For Sale
Similar homes
- C$384,5002 bd2 ba1k sqft19 Summer Hill Pl, Upper Onslow, NS B6L 0G9New ConstructionMLS ID #202605708, Danielle Johnson, Keller Williams Select Realty (Truro) Brokerage. NSAR
- C$395,0003 bd2 ba1.2k sqft81 Summer Hill Pl, Upper Onslow, NS B6L 0G9New ConstructionMLS ID #202612776, Joanne Bouley, RE/MAX Fairlane Realty Brokerage. NSAR
- C$369,0002 bd2 ba1k sqft46 Summer Hill Pl, Upper Onslow, NS B6L 0G9New Construction
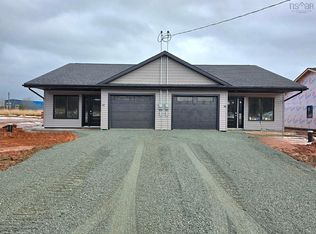 MLS ID #202603990, Danielle Johnson, Keller Williams Select Realty (Truro) Brokerage. NSAR
 - C$395,0003 bd2 ba1.2k sqft79 Summer Hill Pl, Upper Onslow, NS B6L 0G9For SaleMLS ID #202612765, Joanne Bouley, RE/MAX Fairlane Realty Brokerage. NSAR
- C$360,0002 bd1 ba1k sqft119 Tyler Ave Lot 14-08B, Onslow Mountain, NS B6L 6A9New ConstructionMLS ID #202604967, Matthew Ward, Hants Realty Ltd. Brokerage. NSAR
- C$379,9003 bd2 ba1.1k sqft86 Sunrise Ct, Colchester, NS B6L 0E9For SaleMLS ID #202615582, Kathy Harpell, Viewpoint Realty Services Inc. Brokerage. NSAR
- C$395,0003 bd2 ba1.2k sqft27 Longview Dr, North River, NS B6L 6L2New ConstructionMLS ID #202612750, Joanne Bouley, RE/MAX Fairlane Realty Brokerage. NSAR
- C$379,9003 bd1 ba1.2k sqft197 Highway 2, Brookfield, NS B0N 1C0For SaleMLS ID #202618271, Anja I. Willems, Coldwell Banker Open Door Realty Ltd. Brokerage. NSAR
- C$395,0003 bd1 ba1.2k sqft26 Crescent Dr, Truro, NS B2N 1N6For SaleMLS ID #202616707, Nancy Johnstone, Royal LePage Truro Real Estate Brokerage. NSAR
- C$415,0003 bd2 ba1.3k sqftLongview Dr Lot 2B, Colchester, NS B6L 6L2New ConstructionMLS ID #202613445, Joanne Bouley, RE/MAX Fairlane Realty Brokerage. NSAR
- C$360,0002 bd2 ba1k sqft38 Covington Pl, Colchester, NS B2N 0J8For SaleMLS ID #202612391, Philip Shannon, LPT Realty ULC Brokerage. NSAR
- C$329,9003 bd1 ba938 sqft56 Lower Truro Rd, Colchester, NS B6L 1L9For SaleMLS ID #202615855, Jonathan David, PG Direct Realty Ltd. Brokerage. NSAR
- C$389,9002 bd2 ba1.2k sqft520 Truro Heights Rd, Truro Heights, NS B6L 1X1For SaleMLS ID #202613304, Lynn Colpitts, Coldwell Banker Open Door Realty Ltd. Brokerage. NSAR
- C$379,9002 bd1 ba1.1k sqft24 Eagleview Dr, Murray Siding, NS B6L 3J2New ConstructionMLS ID #202611380, Toni Kennedy, PG Direct Realty Ltd. Brokerage. NSAR
- C$415,0003 bd2 ba1.4k sqft71 Churchill St, Truro, NS B2N 1M9For SaleMLS ID #202611690, Sophie Giterman, Easy List Realty Ltd. Brokerage. NSAR
- C$395,0003 bd2 ba1.2k sqft25 Longview Dr, North River, NS B6L 6L2For SaleMLS ID #202612757, Joanne Bouley, RE/MAX Fairlane Realty Brokerage. NSAR
- C$375,0002 bd2 ba997 sqft251 Bayview Dr, Colchester, NS B0M 1L0For SaleMLS ID #202614155, Christine Chalmers, Keller Williams Select Realty (Truro) Brokerage. NSAR
- C$389,0002 bd2 ba1.1k sqft567 Young St, Truro, NS B2N 3Y8For SaleMLS ID #202610750, Melanie Lowe, Keller Williams Select Realty (Truro) Brokerage. NSAR
- C$360,0002 bd1 ba1k sqftWild Rose Dr Lot 24, Colchester, NS B6L 2Y4New ConstructionMLS ID #202609085, Matthew Ward, Hants Realty Ltd. Brokerage. NSAR
- C$364,9003 bd2 ba1.5k sqft232 Brunswick St, Truro, NS B2N 2J1For SaleMLS ID #202605454, Reinier Boermans, RE/MAX Fairlane Realty Brokerage. NSAR
