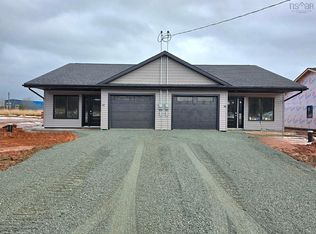
POTENTIAL, POTENTIAL POTENTIAL! Take a look at this semi-detached property in a sought after, quiet and peaceful neighborhood, Summer Hill Place. This subdivision is at the beginning of a great development and you have the opportunity to be a part of it! Are you a contractor, developer, or a handyman looking for a project or your future retirement spot? Then this is perfect for you! Being right outside of Truro and minutes from the 102 Highway, you're in a prime location for all the amenities you could imagine. Become a part of a community where 'living easy' is the goal! 9 Summer Hill is steps away from being finished, applying for an occupancy permit and being able to move, on in - What are you waiting for! You adding the final finishing touches will make it perfect to call 'your home'.
New construction
C$319,000
9 Summer Hill Pl, Upper Onslow, NS B6L 0H1
2beds
1,050sqft
Single Family Residence
Built in ----
6,973 Square Feet Lot
$-- Zestimate®
C$304/sqft
C$-- HOA
What's special
- 35 days |
- 12 |
- 1 |
Zillow last checked:
Listing updated:
Listed by:
Dylan Musgrave,
RE/MAX Fairlane Realty Brokerage
Source: NSAR,MLS®#: 202615363 Originating MLS®#: Nova Scotia Association of REALTORS®
Originating MLS®#: Nova Scotia Association of REALTORS®Facts & features
Interior
Bedrooms & bathrooms
- Bedrooms: 2
- Bathrooms: 2
- Full bathrooms: 2
- Main level bathrooms: 2
- Main level bedrooms: 2
Bedroom
- Level: Main
- Area: 119.34
- Dimensions: 11.7 x 10.2
Bathroom
- Level: Main
- Length: 6.1
Bathroom 1
- Level: Main
- Area: 37.23
- Dimensions: 7.3 x 5.1
Kitchen
- Level: Main
- Area: 171.84
- Dimensions: 9.6 x 17.9
Living room
- Level: Main
- Area: 195.92
- Dimensions: 12.4 x 15.8
Heating
- In Floor
Appliances
- Included: None
Features
- See Remarks, High Speed Internet, Master Downstairs
- Flooring: Laminate, Vinyl
- Basement: None
Interior area
- Total structure area: 1,050
- Total interior livable area: 1,050 sqft
- Finished area above ground: 1,050
Property
Parking
- Total spaces: 1
- Parking features: Attached, Single, Dirt
- Attached garage spaces: 1
- Details: Garage Details(Single Attached)
Features
- Patio & porch: Deck
Lot
- Size: 6,973 Square Feet
- Features: Cleared, Under 0.5 Acres
Details
- Parcel number: 20501268
- Zoning: R-2
- Other equipment: No Rental Equipment
Construction
Type & style
- Home type: SingleFamily
- Property subtype: Single Family Residence
- Attached to another structure: Yes
Materials
- Vinyl Siding
- Foundation: Slab
- Roof: Asphalt
Condition
- New Construction
- New construction: Yes
Utilities & green energy
- Sewer: Municipal
- Water: Drilled Well
- Utilities for property: Cable Connected, Electricity Connected, Phone Connected, Electric
Community & HOA
Community
- Features: Golf, Park, Playground, Recreation Center, School Bus Service, Shopping, Marina, Beach
Location
- Region: Upper Onslow
Financial & listing details
- Price per square foot: C$304/sqft
- Price range: C$319K - C$319K
- Date on market: 6/23/2026
- Ownership: Other
- Electric utility on property: Yes
Dylan Musgrave
Dylan Musgrave
(902) 957-7355
By pressing Contact Agent, you agree that the real estate professional identified above may call/text you about your search, which may involve use of automated means and pre-recorded/artificial voices. You don't need to consent as a condition of buying any property, goods, or services. Message/data rates may apply. You also agree to our Terms of Use. Zillow does not endorse any real estate professionals. We may share information about your recent and future site activity with your agent to help them understand what you're looking for in a home.
Price history
| Date | Event | Price |
|---|---|---|
| 7/10/2026 | Price change | C$319,000-3%C$304/sqft |
Source:  NSAR #202615363 Report a problem NSAR #202615363 Report a problem | ||
| 6/23/2026 | Listed for sale | C$329,000C$313/sqft |
Source: NSAR #202615363 Report a problem | ||
Public tax history
Tax history is unavailable.
Climate risks
Neighborhood: B6L
Nearby schools
GreatSchools rating
No schools nearby
We couldn't find any schools near this home.
Schools provided by the listing agent
- Elementary: North River Elementary School
- Middle: Central Colchester Junior High School
- High: Cobequid Educational Centre
Source: NSAR. This data may not be complete. We recommend contacting the local school district to confirm school assignments for this home.
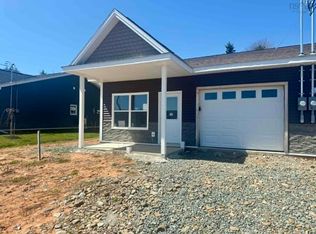
- C$384,5002 bd2 ba1k sqft19 Summer Hill Pl, Upper Onslow, NS B6L0G9New Construction
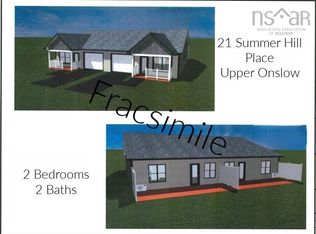
- C$384,5002 bd2 ba1k sqft21 Summer Hill Pl, Upper Onslow, NS B6L0G9New Construction
- C$349,9002 bd2 ba1k sqft12 Summer Hill Pl, Upper Onslow, NS B6L0G9For Sale

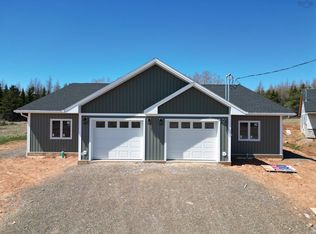
- C$395,0003 bd2 ba1.2k sqft81 Summer Hill Pl, Upper Onslow, NS B6L0G9New Construction
- C$395,0003 bd2 ba1.2k sqft79 Summer Hill Pl, Upper Onslow, NS B6L0G9For Sale
- C$339,9002 bd2 ba1k sqft24 Summer Hill Pl, Upper Onslow, NS B6L0G9New Construction
- C$369,0002 bd2 ba1k sqft46 Summer Hill Pl, Upper Onslow, NS B6L0G9New Construction
- C$464,9004 bd2 ba2.1k sqft392 Onslow Rd, Colchester, NS B6L5K9For Sale
Similar homes
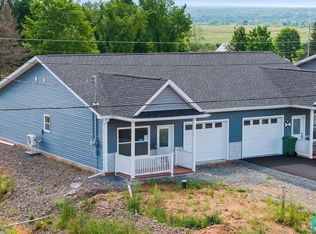
- C$339,9002 bd2 ba1k sqft24 Summer Hill Pl, Upper Onslow, NS B6L 0G9New Construction
 MLS ID #202615374, Dylan Musgrave, RE/MAX Fairlane Realty Brokerage. NSAR
 - C$369,0002 bd2 ba1k sqft46 Summer Hill Pl, Upper Onslow, NS B6L 0G9New Construction
 MLS ID #202603990, Danielle Johnson, Keller Williams Select Realty (Truro) Brokerage. NSAR
 - C$349,9002 bd2 ba1k sqft12 Summer Hill Pl, Upper Onslow, NS B6L 0G9For SaleMLS ID #202615370, Dylan Musgrave, RE/MAX Fairlane Realty Brokerage. NSAR
- C$329,9003 bd1 ba938 sqft56 Lower Truro Rd, Colchester, NS B6L 1L9For Sale
 MLS ID #202615855, Jonathan David, PG Direct Realty Ltd. Brokerage. NSAR
 - C$384,5002 bd2 ba1k sqft21 Summer Hill Pl, Upper Onslow, NS B6L 0G9New ConstructionMLS ID #202605707, Danielle Johnson, Keller Williams Select Realty (Truro) Brokerage. NSAR
- C$395,0003 bd2 ba1.2k sqft81 Summer Hill Pl, Upper Onslow, NS B6L 0G9New ConstructionMLS ID #202612776, Joanne Bouley, RE/MAX Fairlane Realty Brokerage. NSAR
- C$384,5002 bd2 ba1k sqft19 Summer Hill Pl, Upper Onslow, NS B6L 0G9New ConstructionMLS ID #202605708, Danielle Johnson, Keller Williams Select Realty (Truro) Brokerage. NSAR
- C$359,9002 bd2 ba880 sqft1668 Onslow Mountain Rd, North River, NS B6L 6P3New ConstructionMLS ID #202617482, Lynn Colpitts, Coldwell Banker Open Door Realty Ltd. Brokerage. NSAR
- C$309,9002 bd1 ba1.1k sqft364 Queen St, Truro, NS B2N 2C3For SaleMLS ID #202617988, Alana Anderson, Royal LePage Atlantic (Enfield) Brokerage. NSAR
- C$320,0002 bd1 ba1.2k sqft635 Willow St, Truro, NS B2N 5H2For SaleMLS ID #202613164, Rebecca Dennis, EXP Realty of Canada Inc. Brokerage. NSAR
- C$324,9003 bd1 ba1.3k sqft55 Churchill St, Truro, NS B2N 1M9For SaleMLS ID #202616913, Debbie Elliott, RE/MAX Fairlane Realty Brokerage. NSAR
- C$310,0003 bd1 ba1.2k sqft141 Harmony Rd, Salmon River, NS B2N 4X9For SaleMLS ID #202617070, Dylan Musgrave, RE/MAX Fairlane Realty Brokerage. NSAR
- C$329,9003 bd1 ba1.2k sqft34 Stephen Ave, Colchester, NS B6L 4J4For SaleMLS ID #202616336, David Uloth, Coldwell Banker Open Door Realty Ltd. Brokerage. NSAR
- C$319,9002 bd2 ba1.5k sqft3 Winchester Pl, Truro, NS B2N 7A9For SaleMLS ID #202616063, Todlynn MacPherson, Royal LePage Truro Real Estate Brokerage. NSAR
- C$299,9003 bd1 ba1.4k sqft223 Salmon River Rd, Colchester, NS B6L 2T1For SaleMLS ID #202618475, Andrew Thiesen, Royal LePage Truro Real Estate Brokerage. NSAR
- C$284,9002 bd1 ba910 sqft4400 Highway 311, Nuttby, NS B6L 6J2For SaleMLS ID #202618680, Nancy Johnstone, Royal LePage Truro Real Estate Brokerage. NSAR
- C$345,0003 bd2 ba1.2k sqft12 Highland Ave, Brookfield, NS B0N 1C0For SaleMLS ID #202618573, Joanne Bouley, RE/MAX Fairlane Realty Brokerage. NSAR
- C$329,5002 bd2 ba1.3k sqft223 Brunswick St, Truro, NS B2N 2H9For SaleMLS ID #202618158, Lynn Colpitts, Coldwell Banker Open Door Realty Ltd. Brokerage. NSAR
- C$395,0003 bd2 ba1.2k sqft79 Summer Hill Pl, Upper Onslow, NS B6L 0G9For SaleMLS ID #202612765, Joanne Bouley, RE/MAX Fairlane Realty Brokerage. NSAR
- C$360,0002 bd1 ba1k sqft119 Tyler Ave Lot 14-08B, Onslow Mountain, NS B6L 6A9New ConstructionMLS ID #202604967, Matthew Ward, Hants Realty Ltd. Brokerage. NSAR
