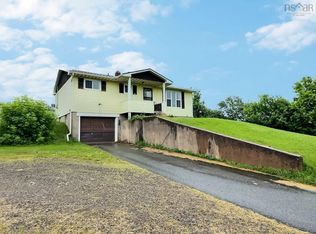
Tucked away on 1.71 picturesque acres in rural Nuttby, this charming 2-bedroom, 1-bath bungalow offers the peace, privacy, and pride of ownership that's becoming harder to find. Built in 1982, this 864 sq. ft. home has been consistently updated and is truly move-in ready. Major mechanical and structural upgrades have been completed throughout, giving buyers exceptional confidence from day one. The home features a new metal roof, gutters, and shutters (2020), a new septic system (2023), new well pump and foot valve/injector (2024), and an updated hot water tank (2018) and furnace (2012). Inside, enjoy a newly replaced kitchen countertop (2024) and a new dryer (2025) — the big-ticket items are already done. Outside, the generous lot offers room to garden, add outbuildings, or simply enjoy the surrounding Colchester County scenery. Outdoor enthusiasts will love the easy access to local ATV trails, perfect for exploring the Nuttby backcountry. Located along the Highway 311 corridor, you're just a short drive from Truro's shops, schools, and amenities — the best of rural living without sacrificing convenience. Whether you're a first-time buyer, downsizer, or outdoor enthusiast, this property checks all the boxes.
For sale
C$288,900
4400 Highway 311, Nuttby, NS B6L 6J2
2beds
889sqft
Single Family Residence
Built in 1982
1.71 Acres Lot
$-- Zestimate®
C$325/sqft
C$-- HOA
What's special
- 18 days |
- 100 |
- 7 |
Zillow last checked:
Listing updated:
Listed by:
Kathy Harpell,
Viewpoint Realty Services Inc. Brokerage
Source: NSAR,MLS®#: 202615910 Originating MLS®#: Nova Scotia Association of REALTORS®
Originating MLS®#: Nova Scotia Association of REALTORS®Facts & features
Interior
Bedrooms & bathrooms
- Bedrooms: 2
- Bathrooms: 1
- Full bathrooms: 1
- Main level bathrooms: 1
- Main level bedrooms: 2
Bedroom
- Level: Main
- Area: 107.25
- Dimensions: 11 x 9.75
Bathroom
- Level: Main
- Area: 37.7
- Dimensions: 7.42 x 5.08
Dining room
- Level: Main
- Area: 109.08
- Dimensions: 11.58 x 9.42
Kitchen
- Level: Main
- Area: 130.31
- Dimensions: 11.25 x 11.58
Living room
- Level: Main
- Area: 238
- Dimensions: 11.33 x 21
Heating
- Furnace, Heat Pump -Ductless, Stove
Appliances
- Included: Stove, Dishwasher, Dryer, Washer, Range Hood, Refrigerator
Features
- High Speed Internet, Master Downstairs
- Flooring: Hardwood, Laminate
- Basement: Full,Unfinished
Interior area
- Total structure area: 889
- Total interior livable area: 889 sqft
- Finished area above ground: 889
Video & virtual tour
Property
Parking
- Total spaces: 2
- Parking features: No Garage, Double, Gravel
Features
- Levels: One
- Stories: 1
Lot
- Size: 1.71 Acres
- Features: Partially Cleared, Landscaped, Wooded, 1 to 2.99 Acres
Details
- Additional structures: Shed(s)
- Parcel number: 20258505
- Zoning: RG
- Other equipment: No Rental Equipment
Construction
Type & style
- Home type: SingleFamily
- Property subtype: Single Family Residence
Materials
- Vinyl Siding
- Roof: Metal
Condition
- New construction: No
- Year built: 1982
Utilities & green energy
- Gas: Oil
- Sewer: Septic Tank
- Water: Drilled Well
- Utilities for property: Cable Connected, Electricity Connected, Phone Connected, Electric
Community & HOA
Community
- Features: School Bus Service, Place of Worship
Location
- Region: Nuttby
Financial & listing details
- Price per square foot: C$325/sqft
- Price range: C$288.9K - C$288.9K
- Date on market: 6/29/2026
- Ownership: Freehold
- Electric utility on property: Yes
Kathy Harpell
Kathy Harpell
(902) 986-2209
By pressing Contact Agent, you agree that the real estate professional identified above may call/text you about your search, which may involve use of automated means and pre-recorded/artificial voices. You don't need to consent as a condition of buying any property, goods, or services. Message/data rates may apply. You also agree to our Terms of Use. Zillow does not endorse any real estate professionals. We may share information about your recent and future site activity with your agent to help them understand what you're looking for in a home.
Price history
| Date | Event | Price |
|---|---|---|
| 6/29/2026 | Listed for sale | C$288,900C$325/sqft |
Source:  NSAR #202615910 Report a problem NSAR #202615910 Report a problem | ||
Public tax history
Tax history is unavailable.
Climate risks
Neighborhood: B6L
Nearby schools
GreatSchools rating
No schools nearby
We couldn't find any schools near this home.
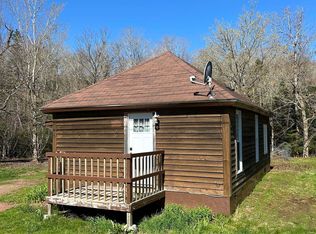
- C$409,0004 bd2 ba2.1k sqft3896 Highway 311, Nuttby, NS B6L6J2For Sale

- C$155,0001 bd1 ba646 sqft3775 Highway 311, Nuttby, NS B6L6J1For Sale
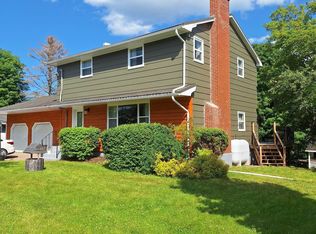
- C$434,9003 bd3 ba1.9k sqft2966 Highway 311, Upper North River, NS B6L6J7For Sale
- C$160,0003.85 Acres2276 Kemptown Rd, Colchester, NS B0K1V0Lot/Land

- C$750,0003 bd2 ba1.7k sqft50 Duncan Dr, Colchester, NS B0K1V0For Sale
- C$449,9003 bd1 ba1.1k sqft76 Duncan Dr, Colchester, NS B0K1V0For Sale
- C$1,975,000-- bd-- ba-- sqft244 Highway 326, Earltown, NS B0K1V0For Sale
- C$32,5002.03 AcresKemptown Rd LOT 4A, Colchester, NS B6L2J6Lot/Land
Similar homes
- C$310,0003 bd1 ba1.2k sqft141 Harmony Rd, Salmon River, NS B2N 4X9For Sale
 MLS ID #202617070, Dylan Musgrave, RE/MAX Fairlane Realty Brokerage. NSAR
 - C$289,0001 bd1 ba768 sqft1811 State Highway 246 W, Tatamagouche, NS B0K 1V0For Sale
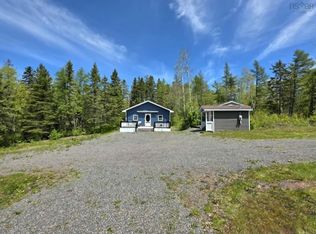 MLS ID #202612926, Mary Brown, Keller Williams Select Realty (Truro) Brokerage. NSAR
 - C$275,0003 bd2 ba828 sqft123 Fieldwood Ln, Colchester, NS B0K 1V0For Sale
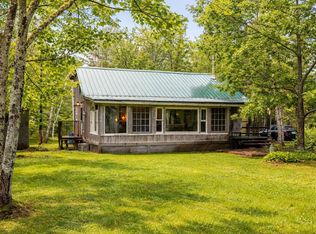 MLS ID #202606073, Dexter Wilkie, Royal LePage Atlantic Brokerage. NSAR
 - C$329,9003 bd1 ba938 sqft56 Lower Truro Rd, Colchester, NS B6L 1L9For Sale
 MLS ID #202615855, Jonathan David, PG Direct Realty Ltd. Brokerage. NSAR
 - C$320,0002 bd1 ba1.2k sqft635 Willow St, Truro, NS B2N 5H2For SaleMLS ID #202613164, Rebecca Dennis, EXP Realty of Canada Inc. Brokerage. NSAR
- C$299,9002 bd1 ba770 sqft195 Reids Cove Rd, Colchester, NS B0K 1V0For SaleMLS ID #202606415, Erma Cox, Coldwell Banker Open Door Realty Ltd. Brokerage. NSAR
- C$319,0004 bd1 ba941 sqft73 Bon Jour Ln, Colchester, NS B0K 1V0For SaleMLS ID #202612448, Jen Demmings, Keller Williams Select Realty Brokerage. NSAR
- C$275,0003 bd2 ba1k sqft3330 Highway 6, Waldegrave, NS B0K 1V0For SaleMLS ID #202607059, Amy Crowell, RE/MAX Fairlane Realty Brokerage. NSAR
- C$375,0003 bd2 ba1.1k sqft239 Upper River John Rd, Colchester, NS B0K 1V0For SaleMLS ID #202610602, Danielle Johnson, Keller Williams Select Realty (Truro) Brokerage. NSAR
- C$310,0003 bd1 ba864 sqft52 Poplar Ln, Colchester, NS B0K 1V0For SaleMLS ID #202615747, Layla Fagioli, Viewpoint Realty Services Inc. Brokerage. NSAR
- C$360,0002 bd1 ba1k sqftWild Rose Dr Lot 24, Colchester, NS B6L 2Y4New ConstructionMLS ID #202609085, Matthew Ward, Hants Realty Ltd. Brokerage. NSAR
- C$324,9992 bd1 ba1.1k sqft3999 Malagash Rd, Cumberland, NS B0K 1E0For SaleMLS ID #202602446, Reinier Boermans, RE/MAX Fairlane Realty Brokerage. NSAR
- C$360,0002 bd1 ba1k sqft119 Tyler Ave Lot 14-08B, Onslow Mountain, NS B6L 6A9New ConstructionMLS ID #202604967, Matthew Ward, Hants Realty Ltd. Brokerage. NSAR
- C$214,0002 bd1 ba916 sqft275 River Rd, Colchester, NS B6L 2R6For SaleMLS ID #202616304, Lisa Fulton, RE/MAX Nova Brokerage. NSAR
- C$250,0003 bd1 ba541 sqft11 Douglas Cres, Pictou, NS B0K 1N0For SaleMLS ID #202615215, JJ Francis, RE/MAX Fairlane Realty Brokerage. NSAR
- C$249,0002 bd1 ba1k sqft80 Appalosa Trl, Colchester, NS B0K 1V0For SaleMLS ID #202610237, Graham Coade, Sutton Group Professional Realty Brokerage. NSAR
- C$279,0002 bd1 ba1k sqft533 Young St, Truro, NS B2N 3Y8For SaleMLS ID #202616663, Mike Kelso, RE/MAX Fairlane Realty Brokerage. NSAR
- C$329,0002 bd1 ba1.2k sqft1729 Highway 6 Riv, River John, NS B0K 1N0For SaleMLS ID #202613131, Graham Hutchinson, Engel & Volkers Brokerage. NSAR
- C$399,0003 bd2 ba825 sqft3072 Highway 326, Denmark, NS B0K 1V0For SaleMLS ID #202609737, Rachel Thibodeau, RE/MAX County Line Realty Ltd. Brokerage. NSAR
- C$399,0002 bd1 ba954 sqft1156 Tattrie Settlement Rd, Colchester, NS B0K 1V0For SaleMLS ID #202612545, Jonathan David, PG Direct Realty Ltd. Brokerage. NSAR
