Charming Country Farmhouse on 98 Acres – close by ATV trails - and just 13 minutes from Tatamagouche! Tucked away down an enchanting tree-lined driveway with circular parking, this lovingly appreciated 3 bed, 1.5 bath farmhouse offers the peace and potential you've been dreaming of. The spacious primary bedroom features a walk-in closet, and the home’s warm (extra cozy because of the wood burning fireplace) and welcoming layout includes an enclosed front porch with extra storage and a good size back deck with metal gazebo frame. Outdoors, you’ll find just under 100 acres of natural beauty with the entire property being lined with trees, including a spring-fed pond, roughly 100 blueberry bushes, and three outbuildings: a wired garage/shed with wood storage, a former chicken coop, and a delightful bunkie with its own deck—perfect for guests or creative space. The ATV trails are close by, making this the perfect home for those off-road enthusiasts. Only 13 minutes to downtown Tatamagouche, this property offers both privacy and convenience. While ready for your personal touch, it has been lovingly cared for by its current owner, who hopes to see it flourish with a new purpose or family. Whether you're seeking a hobby farm, peaceful retreat, or a place to grow your vision—this property is ready to welcome you home. It even has low maintenance gardens.
Under contract
C$399,000
3072 Highway 326, Denmark, NS B0K 1V0
3beds
825sqft
Single Family Residence
Built in 146
98 Acres Lot
$-- Zestimate®
C$484/sqft
C$-- HOA
What's special
Charming country farmhouseSpacious primary bedroomWalk-in closetWood burning fireplaceSpring-fed pondThree outbuildingsLow maintenance gardens
- 121 days
- 138
- 12
Zillow last checked:
Listing updated:
Listed by:
Rachel Thibodeau,
RE/MAX County Line Realty Ltd. Brokerage
Source: NSAR,MLS®#: 202609737 Originating MLS®#: Nova Scotia Association of REALTORS®
Originating MLS®#: Nova Scotia Association of REALTORS®Facts & features
Interior
Bedrooms & bathrooms
- Bedrooms: 3
- Bathrooms: 2
- Full bathrooms: 1
- 1/2 bathrooms: 1
Bedroom
- Level: Second
Bedroom 1
- Level: Second
Bathroom
- Level: Second
Dining room
- Level: Main
Kitchen
- Level: Main
Heating
- Fireplace(s), Forced Air, Furnace, Heat Pump -Ductless, Stove
Appliances
- Included: Electric Range, Dryer, Washer, Microwave, Refrigerator
- Laundry: Laundry Room
Features
- See Remarks, High Speed Internet
- Flooring: Softwood
- Basement: Full,Unfinished
- Has fireplace: Yes
- Fireplace features: Wood Burning Stove
Interior area
- Total structure area: 825
- Total interior livable area: 825 sqft
- Finished area above ground: 825
Property
Parking
- Parking features: Detached, Wired, Circular Driveway, Gravel
- Has garage: Yes
- Has uncovered spaces: Yes
- Details: Parking Details(Large Circular Gravel Driveway), Garage Details(Wired And Detached - Older Style With Wood Storage Lean-Two Add On. (Not In Great Shape))
Features
- Levels: One and One Half
- Stories: 1
- Patio & porch: Deck, Patio, Porch
- Waterfront features: Stream/Pond
Lot
- Size: 98 Acres
- Features: Partially Cleared, Hardwood Bush, Partial Landscaped, Level, Softwood Bush, Wooded, 50 to 100 Acres
Details
- Additional structures: Barn(s), Greenhouse, Shed(s)
- Parcel number: 20017497
- Zoning: Rural
- Other equipment: No Rental Equipment
Construction
Type & style
- Home type: SingleFamily
- Property subtype: Single Family Residence
Materials
- Wood Siding
- Roof: Asphalt,Metal
Condition
- New construction: No
- Year built: 146
Utilities & green energy
- Gas: Oil
- Sewer: Septic Tank
- Water: Drilled Well
- Utilities for property: Cable Connected, Electricity Connected, Phone Connected, Other, Electric
Community & HOA
Community
- Features: Golf, Park, Playground, Recreation Center, School Bus Service, Shopping, Ski Hill, Marina, Place of Worship, Beach
Location
- Region: Denmark
Financial & listing details
- Price per square foot: C$484/sqft
- Price range: C$399K - C$399K
- Date on market: 5/5/2026
- Ownership: Freehold
- Electric utility on property: Yes
Price history
| Date | Event | Price |
|---|---|---|
| 8/28/2026 | Contingent | C$399,000C$484/sqft |
Source:  NSAR #202609737 Report a problem NSAR #202609737 Report a problem | ||
| 8/4/2026 | Listed for sale | C$399,000C$484/sqft |
Source: NSAR #202609737 Report a problem | ||
| 7/23/2026 | Contingent | C$399,000C$484/sqft |
Source: NSAR #202609737 Report a problem | ||
| 6/26/2026 | Listed for sale | C$399,000C$484/sqft |
Source: NSAR #202609737 Report a problem | ||
| 6/1/2026 | Contingent | C$399,000C$484/sqft |
Source: NSAR #202609737 Report a problem | ||
| 5/19/2026 | Listed for sale | C$399,000C$484/sqft |
Source: NSAR #202609737 Report a problem | ||
| 5/12/2026 | Contingent | C$399,000C$484/sqft |
Source: NSAR #202609737 Report a problem | ||
| 5/5/2026 | Listed for sale | C$399,000C$484/sqft |
Source: NSAR #202609737 Report a problem | ||
Public tax history
Tax history is unavailable.
Climate risks
Neighborhood: B0K
Nearby schools
GreatSchools rating
No schools nearby
We couldn't find any schools near this home.
Schools provided by the listing agent
- Middle: Tatamagouche Regional Academy
- High: Tatamagouche Regional Academy
Source: NSAR. This data may not be complete. We recommend contacting the local school district to confirm school assignments for this home.
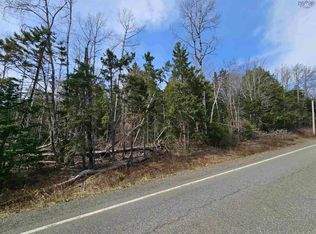


Similar homes
- C$375,0003 bd2 ba1.1k sqft239 Upper River John Rd, Colchester, NS B0K 1V0For Sale
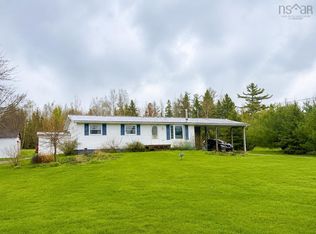 MLS ID #202610602, Danielle Johnson, Keller Williams Select Realty (Truro) Brokerage. NSAR
 - C$399,9003 bd1 ba1k sqft81 Appalosa Trl, Colchester, NS B0K 1V0For Sale
 MLS ID #202619731, Darcy Cameron, Keller Williams Select Realty (Truro) Brokerage. NSAR
 - C$385,0002 bd1 ba954 sqft1156 Tattrie Settlement Rd, Colchester, NS B0K 1V0For Sale
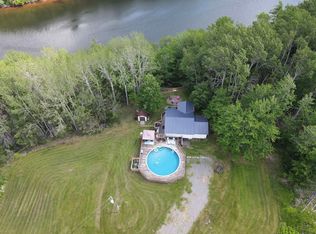 MLS ID #202612545, Jonathan David, PG Direct Realty Ltd. Brokerage. NSAR
 - C$399,9004 bd2 ba786 sqft20 Macknight Ln, Pictou, NS B0K 1N0For Sale
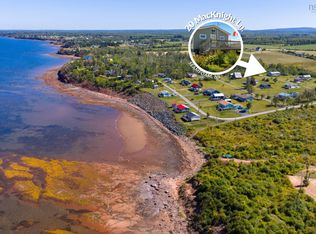 MLS ID #202607822, Jennifer O'Neil, Engel & Volkers Brokerage. NSAR
