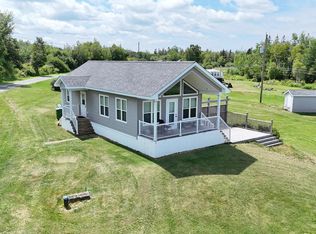
This is more than a cottage; it's a complete property. Set on a large, private acreage on Nova Scotia's North Shore, this well-appointed 12-year-old mini home comes with everything in place: a drilled well, full septic, and winterized construction that makes it equally suited as a year round residence or a summer haven. Step outside and the land opens up around you, a wooded trail winds through the property, perfect for morning walks or an afternoon adventure with the kids. There's space to roam, room to breathe, and a freshly sanded and painted deck where you can take in those signature North Shore sunsets with a drink in hand. Inside, the chef-style kitchen is the heart of the home; fully equipped and ready to go, with all appliances included right down to the washer and dryer. Hosting a crowd? The separate bunkie handles the overflow, and the RV connection means friends and family can bring their trailers and settle in for as long as they like. A private outdoor shower and separate 3-piece bath complete the picture for warm-weather living. Deeded access to both the sandy beach & rocky beach are steps away; the kind of North Shore beach the warmest ocean waters in Atlantic Canada are famous for. Strong rental demand in the area makes this a smart investment as much as a personal retreat.
For sale
C$349,000
23 Heron Dr, Pictou, NS B0K 1H0
2beds
800sqft
Single Family Residence
Built in 2014
2.4 Acres Lot
$-- Zestimate®
C$436/sqft
C$-- HOA
What's special
Large private acreageChef-style kitchenPrivate outdoor shower
- 100 days |
- 9 |
- 0 |
Zillow last checked:
Listing updated:
Listed by:
Brenda Wright,
Avalon Realty Brokerage,
Josh Burt,
Avalon Realty
Source: NSAR,MLS®#: 202610456 Originating MLS®#: Nova Scotia Association of REALTORS®
Originating MLS®#: Nova Scotia Association of REALTORS®Facts & features
Interior
Bedrooms & bathrooms
- Bedrooms: 2
- Bathrooms: 1
- Full bathrooms: 1
- Main level bathrooms: 1
- Main level bedrooms: 2
Bedroom
- Level: Main
- Area: 95.12
- Dimensions: 8.2 x 11.6
Bedroom 1
- Level: Main
- Area: 141
- Dimensions: 9.4 x 15
Bathroom
- Level: Main
Kitchen
- Level: Main
- Area: 129.72
- Dimensions: 9.2 x 14.1
Living room
- Level: Main
- Area: 181.89
- Dimensions: 12.9 x 14.1
Heating
- Baseboard, Heat Pump -Ductless
Appliances
- Included: Stove, Dishwasher, Dryer - Electric, Washer, Range Hood, Refrigerator
- Laundry: Laundry Room
Features
- High Speed Internet, Master Downstairs
- Flooring: Laminate, Vinyl
- Basement: Crawl Space
Interior area
- Total structure area: 800
- Total interior livable area: 800 sqft
- Finished area above ground: 800
Property
Parking
- Parking features: No Garage, Gravel, Multiple Driveways
- Has uncovered spaces: Yes
- Details: Parking Details(Gravel, Multi)
Features
- Levels: One
- Stories: 1
- Patio & porch: Deck
- Has view: Yes
- View description: Ocean
- Has water view: Yes
- Water view: Ocean
- Waterfront features: Ocean Access
Lot
- Size: 2.4 Acres
- Features: Landscaped, Level, Wooded, 1 to 2.99 Acres
Details
- Additional structures: Shed(s)
- Parcel number: 65169757
- Zoning: Residential
- Other equipment: HRV (Heat Rcvry Ventln), No Rental Equipment
Construction
Type & style
- Home type: SingleFamily
- Property subtype: Single Family Residence
Materials
- Vinyl Siding
- Foundation: Pillar/Post/Pier
- Roof: Asphalt
Condition
- New construction: No
- Year built: 2014
Utilities & green energy
- Sewer: Septic Tank
- Water: Drilled Well
- Utilities for property: Electricity Connected, Phone Connected, Electric
Community & HOA
Community
- Features: Park, Playground, School Bus Service, Place of Worship, Beach
Location
- Region: Pictou
Financial & listing details
- Price per square foot: C$436/sqft
- Price range: C$349K - C$349K
- Date on market: 5/11/2026
- Inclusions: Fridge, Stove, Dishwasher, Washer, Dryer, Microwave And Furnishings Negotiable
- Ownership: Freehold
- Electric utility on property: Yes
Price history
| Date | Event | Price |
|---|---|---|
| 8/14/2026 | Price change | C$349,000-7.6%C$436/sqft |
Source:  NSAR #202610456 Report a problem NSAR #202610456 Report a problem | ||
| 5/11/2026 | Listed for sale | C$377,900C$472/sqft |
Source: NSAR #202610456 Report a problem | ||
Public tax history
Tax history is unavailable.
Climate risks
Neighborhood: B0K
Nearby schools
GreatSchools rating
No schools nearby
We couldn't find any schools near this home.
Schools provided by the listing agent
- Elementary: West Pictou Consolidated School
- Middle: West Pictou Consolidated School
- High: Pictou Academy
Source: NSAR. This data may not be complete. We recommend contacting the local school district to confirm school assignments for this home.
- C$289,5002 bd1 ba720 sqft39 Heron Dr, Pictou, NS B0K1H0For Sale
- C$319,0002 bd1 ba600 sqft29 Island View Cres, Pictou, NS B0K1H0For Sale

- C$749,0003 bd2 ba1.6k sqft254 Shore Rd, Pictou, NS B0K1H0For Sale

- C$699,9004 bd2 ba2k sqft51 Heron Loop, Pictou, NS B0K1H0For Sale

- C$65,0000.55 acresLOT Shore Rd, Pictou, NS B0K1H0Lot/Land
- C$519,0002 bd2 ba1.2k sqft63 Vista Del Mar Rd, Pictou, NS B0K1H0For Sale
- C$989,9004 bd4 ba3.8k sqft284 James Way, Pictou, NS B0K1H0For Sale
- C$59,9004.64 acresShore Rd LOT 17-18, Pictou, NS B0K1H0Lot/Land
Similar homes
- C$319,0002 bd1 ba600 sqft29 Island View Cres, Pictou, NS B0K 1H0For SaleMLS ID #202609021, Kelly Stinson, Blinkhorn Real Estate Ltd. Brokerage. NSAR
- C$289,5002 bd1 ba720 sqft39 Heron Dr, Pictou, NS B0K 1H0For SaleMLS ID #202606140, Danielle Johnson, Keller Williams Select Realty (Truro) Brokerage. NSAR
- C$349,9002 bd1 ba1.1k sqft123 Dragon Fly Ln, Pictou, NS B0K 1H0For Sale
 MLS ID #202620095, Brenda Kennedy, Royal LePage Atlantic(Stellarton) Brokerage. NSAR
 - C$289,9002 bd1 ba1k sqft15 Memory Ln, Cumberland, NS B0K 1K0For Sale
 MLS ID #202615332, Janet Butler, Viewpoint Realty Services Inc. (Pictou) Brokerage. NSAR
 - C$319,9003 bd1 ba1.1k sqft4819 Scotsburn Rd, Hardwood Hill, NS B0K 1R0For SaleMLS ID #202618303, Brenda Kennedy, Royal LePage Atlantic(Stellarton) Brokerage. NSAR
- C$375,0003 bd2 ba1k sqft1545 Trans Canada Hwy, Saint John's Parish, PE C0A 1R0For SaleMLS ID #202620172, Austin Humphries,PEI - Sales, ROYAL LEPAGE PRINCE EDWARD REALTY. Prince Edward Island REA
- C$335,0004 bd-- ba1.1k sqft2447 Highway 376, Lyons Brook, NS B0K 1H0For SaleMLS ID #202605765, Lisa Fulton, RE/MAX Nova Brokerage. NSAR
- C$349,9002 bd1 ba876 sqft4645 Cape Bear Rd, Saint Andrew's Parish, PE C0A 1W0For SaleMLS ID #202613349, Rebecca Raeburn,PEI - Sales, RE/MAX CHARLOTTETOWN REALTY. Prince Edward Island REA
- C$375,0002 bd1 ba864 sqft55 Garwalt Ln, Saint John's Parish, PE C0A 1W0For SaleMLS ID #202619554, Corey Ross,PEI - Sales, CENTURY 21 NORTHUMBERLAND REALTY. Prince Edward Island REA
- C$399,0002 bd1 ba972 sqft5923 Pictou Landing Rd, Pictou, NS B0K 1X0For SaleMLS ID #202610747, Roger Sanford, Royal LePage Atlantic(Stellarton) Brokerage. NSAR
- C$399,9004 bd2 ba786 sqft20 Macknight Ln, Pictou, NS B0K 1N0For SaleMLS ID #202607822, Jennifer O'Neil, Engel & Volkers Brokerage. NSAR
- C$374,9903 bd1 ba1k sqft1469 Loch Broom Loop, Pictou, NS B0K 2A0For SaleMLS ID #202604897, Andrew Fraser, Viewpoint Realty Services Inc. (Pictou) Brokerage. NSAR
- C$399,0003 bd2 ba825 sqft3072 Highway 326, Denmark, NS B0K 1V0For SaleMLS ID #202609737, Rachel Thibodeau, RE/MAX County Line Realty Ltd. Brokerage. NSAR
- C$319,0004 bd1 ba941 sqft73 Bon Jour Ln, Colchester, NS B0K 1V0For SaleMLS ID #202612448, Jen Demmings, Keller Williams Select Realty Brokerage. NSAR
- C$349,9002 bd1 ba1k sqft107 Hamilton Ln, Colchester, NS B0K 1V0For SaleMLS ID #202601943, Sara Keyes, RE/MAX Nova (Enfield) Brokerage. NSAR
- C$229,9002 bd1 ba1.1k sqft96 Faulkland St, Pictou, NS B0K 1H0For SaleMLS ID #202619173, Nancy Henning, Re/Max Park Place Inc. (Antigonish) Brokerage. NSAR
- C$299,9002 bd1 ba672 sqft116 Eric Romkey Ln #5, Seafoam, NS B0K 1N0For SaleMLS ID #202527503, Adam Scott, Coldwell Banker Maritime Realty Brokerage. NSAR
- C$274,9002 bd1 ba1.2k sqft136 Macleod Rd, Saint John's Parish, PE C0A 1R0For SaleMLS ID #202614281, David C Macdonald,PEI - Sales, RE/MAX CHARLOTTETOWN REALTY. Prince Edward Island REA
- C$175,0004 bd1 ba1k sqft150 Roger Rd, Pictou, NS B0K 1N0For SaleMLS ID #202614326, Robert Burrows, Turning Point Real Estate Limited Brokerage. NSAR
- C$474,9993 bd2 ba1k sqft5338 Little Harbour Rd, Pictou, NS B2H 5C4For SaleMLS ID #202613381, Fred El-Haddad, Blinkhorn Real Estate Ltd. Brokerage. NSAR
