Tucked behind a canopy of trees at the end of a winding driveway, this thoughtfully designed bungalow on Little Harbour Road offers something increasingly rare — genuine privacy, effortless one-level living, and a lifestyle that feels like a permanent vacation. Step inside and you'll immediately notice the attention to comfort: in-floor radiant heating and a heat pump ensure year-round efficiency, while the single-level layout makes daily living as easy as it gets. And when the power goes out across the county? You'll barely notice — a generator panel means this home keeps humming no matter what the weather brings. But walk outside to the back, settle in, and let the birdsong do the talking. Whether it's morning coffee or an evening wind-down, the back of this property has a stillness to it that's hard to put a price on. Then step around to the front verandah, take in the ocean view, and appreciate the mature landscaping that frames it perfectly. Privacy behind you, beauty in front of you — this property was designed to be lived in from every angle. For the hobbyist, the car enthusiast, or the water sports fanatic, the garage situation here is exceptional. The heated 28x32 garage offers serious workshop or recreational space, while the second 20x24 garage is perfectly sized for Sea-Doos, kayaks, paddleboards, or whatever your summers call for — because Melmerby Beach and its provincial park are just five kilometres down the road. This is the kind of property that doesn't come up often in Pictou County. Whether you're retiring in style, relocating for a slower pace, or simply ready to live closer to the coast, 5338 Little Harbour Road is ready to deliver.
For sale
C$474,999
5338 Little Harbour Rd, Pictou, NS B2H 5C4
3beds
1,080sqft
Single Family Residence
Built in 2007
2.21 Acres Lot
$-- Zestimate®
C$440/sqft
C$-- HOA
What's special
Canopy of treesWinding drivewayEffortless one-level livingIn-floor radiant heatingHeat pumpGenerator panelFront verandah
- 113 days
- 41
- 3
Zillow last checked:
Listing updated:
Listed by:
Fred El-Haddad,
Blinkhorn Real Estate Ltd. Brokerage
Source: NSAR,MLS®#: 202613381 Originating MLS®#: Nova Scotia Association of REALTORS®
Originating MLS®#: Nova Scotia Association of REALTORS®Facts & features
Interior
Bedrooms & bathrooms
- Bedrooms: 3
- Bathrooms: 2
- Full bathrooms: 2
- Main level bathrooms: 2
- Main level bedrooms: 3
Bedroom
- Level: Main
- Area: 108
- Dimensions: 9 x 12
Bedroom 1
- Level: Main
- Area: 90
- Dimensions: 9 x 10
Bathroom
- Level: Main
- Area: 42
- Dimensions: 7 x 6
Bathroom 1
- Level: Main
- Area: 27
- Dimensions: 6 x 4.5
Kitchen
- Level: Main
- Area: 150
- Dimensions: 10 x 15
Living room
- Level: Main
- Area: 162.5
- Dimensions: 12.5 x 13
Heating
- Heat Pump -Ductless, Hot Water, In Floor
Cooling
- Ductless
Appliances
- Included: Stove, Dishwasher, Dryer, Washer, Range Hood, Refrigerator
Features
- Ensuite Bath, High Speed Internet, Master Downstairs
- Flooring: Ceramic Tile, Engineered Hardwood
- Basement: None
Interior area
- Total structure area: 1,080
- Total interior livable area: 1,080 sqft
- Finished area above ground: 1,080
Property
Parking
- Total spaces: 3
- Parking features: Detached, Single, Double, Wired, Gravel
- Garage spaces: 3
- Details: Garage Details(Two Garages. One 28x32 And The Other 20x24)
Features
- Patio & porch: Deck, Patio
- Has view: Yes
- View description: Ocean
- Has water view: Yes
- Water view: Ocean
Lot
- Size: 2.21 Acres
- Features: Landscaped, Level, Sloping/Terraced, 1 to 2.99 Acres
Details
- Additional structures: Shed(s)
- Parcel number: 65072068
- Zoning: Rural
- Other equipment: Air Exchanger, No Rental Equipment
Construction
Type & style
- Home type: SingleFamily
- Architectural style: Bungalow
- Property subtype: Single Family Residence
Materials
- Vinyl Siding
- Foundation: Slab
- Roof: Steel
Condition
- New construction: No
- Year built: 2007
Utilities & green energy
- Sewer: Septic Tank
- Water: Drilled Well
- Utilities for property: Cable Connected, Electricity Connected, Phone Connected, Electric
Community & HOA
Community
- Features: Golf, Park, Playground, Recreation Center, School Bus Service, Marina, Place of Worship, Beach
Location
- Region: Pictou
Financial & listing details
- Price per square foot: C$440/sqft
- Price range: C$475K - C$475K
- Date on market: 6/5/2026
- Ownership: Freehold
- Electric utility on property: Yes
Price history
| Date | Event | Price |
|---|---|---|
| 6/5/2026 | Listed for sale | C$474,999C$440/sqft |
Source:  NSAR #202613381 Report a problem NSAR #202613381 Report a problem | ||
Public tax history
Tax history is unavailable.
Climate risks
Neighborhood: B2H
Nearby schools
GreatSchools rating
No schools nearby
We couldn't find any schools near this home.
- C$379,9003 bd1 ba2k sqft5469 Little Harbour Rd, Pictou, NS B2H5C4For Sale

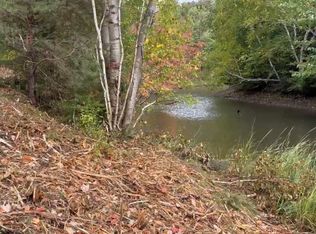
- C$109,9001.51 acresPoint Forty Four Rd LOT 3-3C, Little Harbour, NS B2H5C4Lot/Land
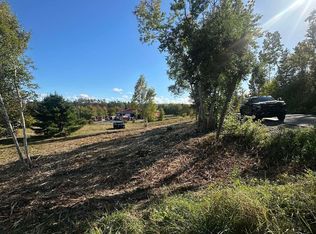
- C$79,9001.31 acresPoint Forty Four Rd LOT 3-1E, Little Harbour, NS B2H5C4Lot/Land

- C$89,9001.39 acresLOT 5 Rockfield Dr, Little Harbour, NS B2H5C4Lot/Land
Similar homes
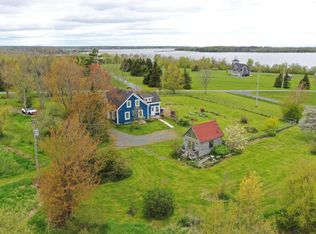
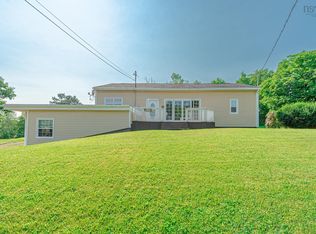
- C$475,0003 bd2 ba1.5k sqft72 Sea Oats Dr, Pictou, NS B2H 5C4For Sale
 MLS ID #202609888, Sherry Blinkhorn, Blinkhorn Real Estate Ltd. Brokerage. NSAR
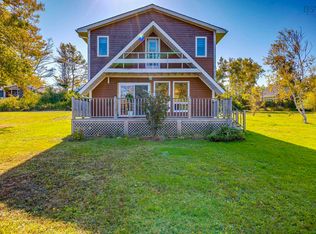
 - C$460,0002 bd2 ba1.5k sqft123 Chance Harbour Rd, Pictou, NS B0K 1X0For Sale
 MLS ID #202616343, Jenna Fitzpatrick, Turning Point Real Estate Limited Brokerage. NSAR
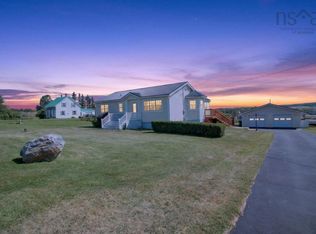
 - C$429,9902 bd1 ba1.3k sqft6157 Little Harbour Rd, Pictou, NS B2H 5C4For Sale
 MLS ID #202524983, Troy McNutt, Royal LePage Atlantic (Enfield) Brokerage. NSAR
 - C$439,0003 bd2 ba1k sqft80 Abercrombie Loop, Abercrombie, NS B2H 5C6For Sale
 MLS ID #202619118, Ryan MacLean, Keller Williams Select Realty Brokerage. NSAR
