Welcome to seaside living in the historic town of Pictou. Set on a generous double lot in RoseView Estates, this beautifully designed new build offers a low-maintenance, all-inclusive lifestyle without the burden of condo fees. Thoughtfully crafted for comfort and functionality, the home blends modern design with timeless coastal charm, just minutes from the waterfront, hospital, shops, and restaurants. Inside, bright open-concept living spaces are filled with natural light from expansive windows, creating an inviting setting for everyday living or entertaining. Heat pumps in every room, including the garage, provide efficient year-round comfort. The primary suite features a well-appointed ensuite and a spacious walk-in closet, while the custom kitchen showcases quality cabinetry and premium countertops. Outside, the rare double lot offers excellent space to enjoy, complete with a landscaped water feature with armour stone edging, a detached, wired and heated garage, an additional shed, and a beautiful cement driveway with 16x8 and 17x12 patios—perfect for relaxing or hosting. As an ICF build, the home delivers durability, energy efficiency, and peace of mind suited to coastal living. With a few cosmetic finishes remaining, the property is priced below assessed value, offering a great opportunity to add your own personal touches and make it truly your own.
New construction
C$445,000
6 Michaela St, Pictou, NS B0K 1H0
3beds
1,346sqft
Single Family Residence
Built in 2026
0.26 Acres Lot
$-- Zestimate®
C$331/sqft
C$-- HOA
What's special
Generous double lotBright open-concept living spacesPrimary suiteWell-appointed ensuiteSpacious walk-in closetCustom kitchenQuality cabinetry
- 132 days
- 48
- 1
Zillow last checked:
Listing updated:
Listed by:
Dave Jardine,
Blinkhorn Real Estate Ltd. Brokerage,
Robert Van Rees,
Blinkhorn Real Estate Ltd.
Source: NSAR,MLS®#: 202608635 Originating MLS®#: Nova Scotia Association of REALTORS®
Originating MLS®#: Nova Scotia Association of REALTORS®Facts & features
Interior
Bedrooms & bathrooms
- Bedrooms: 3
- Bathrooms: 2
- Full bathrooms: 2
- Main level bathrooms: 2
- Main level bedrooms: 3
Bedroom
- Level: Main
- Area: 108
- Dimensions: 12 x 9
Bedroom 1
- Level: Main
- Area: 108
- Dimensions: 12 x 9
Bathroom
- Level: Main
- Area: 42.5
- Dimensions: 8.5 x 5
Bathroom 1
- Level: Main
- Area: 40
- Dimensions: 8 x 5
Kitchen
- Level: Main
- Area: 180
- Dimensions: 12 x 15
Living room
- Level: Main
- Area: 270
- Dimensions: 18 x 15
Heating
- Baseboard, Heat Pump -Ductless
Appliances
- Included: Stove, Dishwasher, Dryer, Washer, Refrigerator
Features
- Ensuite Bath, High Speed Internet, Master Downstairs
- Basement: None
Interior area
- Total structure area: 1,346
- Total interior livable area: 1,346 sqft
- Finished area above ground: 1,346
Property
Parking
- Total spaces: 1
- Parking features: Detached, Single, Heated Garage, Wired, Concrete
- Garage spaces: 1
- Details: Garage Details(22x18, Wired, Heated With Heat Pump)
Features
- Levels: One
- Stories: 1
Lot
- Size: 0.26 Acres
- Features: Cleared, Partial Landscaped, Level, Under 0.5 Acres
Details
- Additional structures: Shed(s)
- Parcel number: 65243883
- Zoning: Residential
- Other equipment: Air Exchanger, HRV (Heat Rcvry Ventln), No Rental Equipment
Construction
Type & style
- Home type: SingleFamily
- Architectural style: Bungalow
- Property subtype: Single Family Residence
Materials
- Vinyl Siding
- Foundation: Slab
- Roof: Steel
Condition
- New Construction
- New construction: Yes
- Year built: 2026
Utilities & green energy
- Sewer: Municipal
- Water: Municipal
- Utilities for property: Cable Connected, Electricity Connected, Phone Connected, Electric
Community & HOA
Community
- Features: Park, Playground, School Bus Service, Place of Worship, Beach
Location
- Region: Pictou
Financial & listing details
- Price per square foot: C$331/sqft
- Price range: C$445K - C$445K
- Date on market: 4/26/2026
- Ownership: Freehold
- Electric utility on property: Yes
Price history
| Date | Event | Price |
|---|---|---|
| 4/26/2026 | Listed for sale | C$445,000C$331/sqft |
Source:  NSAR #202608635 Report a problem NSAR #202608635 Report a problem | ||
Public tax history
Tax history is unavailable.
Climate risks
Neighborhood: B0K
Nearby schools
GreatSchools rating
No schools nearby
We couldn't find any schools near this home.
Schools provided by the listing agent
- Elementary: McCulloch Education Centre
- Middle: Pictou Academy
- High: Pictou Academy
Source: NSAR. This data may not be complete. We recommend contacting the local school district to confirm school assignments for this home.
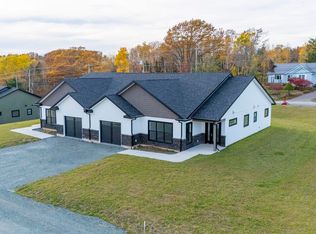
Similar homes
- C$435,0003 bd2 ba1.8k sqft209 Louise St, Pictou, NS B0K 1H0For Sale
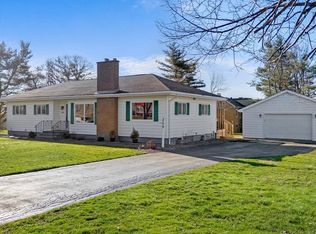 MLS ID #202603917, Kevin Richardson, Results Realty Atlantic Inc. Brokerage. NSAR
 - C$398,0002 bd2 ba1.2k sqft2 Michaela St, Pictou, NS B0K 1H0For Sale
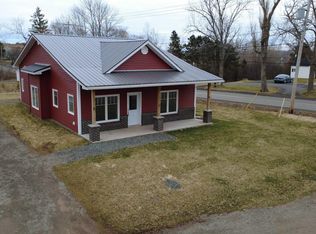 MLS ID #202608636, Dave Jardine, Blinkhorn Real Estate Ltd. Brokerage. NSAR
 - C$345,0002 bd2 ba1.3k sqft164 Oak St, Pictou, NS B0K 1X0New Construction
 MLS ID #202615100, Julie Bowes, EXP Realty of Canada Inc. Brokerage. NSAR
 - C$395,0002 bd3 ba1.8k sqft59 Martha St, Pictou, NS B0K 1H0For Sale
 MLS ID #202621747, Marjorie Henderson-Macdonald, Royal LePage Atlantic(Stellarton) Brokerage. NSAR
