Offered for the first time by its original owner, this well-maintained 3-bedroom bungalow is a rare opportunity to own a property with incredible flexibility, space, and income potential.The bright and functional main level offers comfortable one-level living, while the spacious lower level presents the opportunity to create two additional bedrooms with the addition of egress windows—perfect for a growing family or added value.Outside, you’ll find an impressive two-storey, two-bay garage complete with an upper level and a dedicated office space, making it ideal for hobbyists, entrepreneurs, or anyone needing extra storage and workspace. Adding even more appeal is the tiny home located in the backyard. Equipped with in-floor heating and a bathroom, it offers excellent potential as a guest suite, home office, studio, or future rental opportunity (subject to any required approvals). Has hot tub hook up. Whether you’re looking for your forever home, space to grow, or a property with exceptional versatility, this one checks all the boxes. Don’t miss your chance to own this unique, one-owner property filled with possibilities!
For sale
C$399,900
112 Pleasant St, Stellarton, NS B0K 1S0
3beds
1,843sqft
Single Family Residence
Built in 1973
0.33 Acres Lot
$-- Zestimate®
C$217/sqft
C$-- HOA
What's special
Comfortable one-level livingSpacious lower levelTwo-storey two-bay garageHot tub hook up
- 76 days
- 21
- 0
Zillow last checked:
Listing updated:
Listed by:
Amanda Brophy,
Results Realty Atlantic Inc. Brokerage
Source: NSAR,MLS®#: 202618725 Originating MLS®#: Nova Scotia Association of REALTORS®
Originating MLS®#: Nova Scotia Association of REALTORS®Facts & features
Interior
Bedrooms & bathrooms
- Bedrooms: 3
- Bathrooms: 2
- Full bathrooms: 2
- Main level bathrooms: 1
- Main level bedrooms: 3
Bedroom
- Level: Main
- Area: 169.75
- Dimensions: 16.17 x 10.5
Bedroom 1
- Level: Main
- Area: 15.11
- Dimensions: 10.67 x 1.42
Bedroom 2
- Level: Main
- Area: 179.44
- Dimensions: 12.67 x 14.17
Bathroom
- Level: Lower
- Area: 50.31
- Dimensions: 5.75 x 8.75
Bathroom 1
- Level: Main
- Area: 51
- Dimensions: 8.5 x 6
Dining room
- Level: Main
- Area: 123.2
- Dimensions: 9.42 x 13.08
Kitchen
- Level: Main
- Area: 201.44
- Dimensions: 16.33 x 12.33
Living room
- Level: Main
- Area: 309.86
- Dimensions: 19.17 x 16.17
Heating
- Furnace, Heat Pump -Ductless
Appliances
- Included: Stove, Dishwasher, Dryer, Washer, Refrigerator
Features
- High Speed Internet, Master Downstairs
- Flooring: Ceramic Tile, Hardwood, Tile
- Basement: Full,Partially Finished
Interior area
- Total structure area: 1,843
- Total interior livable area: 1,843 sqft
- Finished area above ground: 1,050
Property
Parking
- Total spaces: 2
- Parking features: Detached, Double, Gravel, Parking Spaces(s)
- Garage spaces: 2
- Details: Parking Details(Single, Gravel), Garage Details(Double 25x32.)
Features
- Patio & porch: Deck, Porch
Lot
- Size: 0.33 Acres
- Features: Cleared, Landscaped, Under 0.5 Acres, Near Public Transit
Details
- Parcel number: 65079659
- Zoning: Residential
- Other equipment: No Rental Equipment
Construction
Type & style
- Home type: SingleFamily
- Architectural style: Bungalow
- Property subtype: Single Family Residence
Materials
- Vinyl Siding
- Roof: Asphalt
Condition
- New construction: No
- Year built: 1973
Utilities & green energy
- Gas: Oil
- Sewer: Municipal
- Water: Municipal
- Utilities for property: Cable Connected, Electricity Connected, Phone Connected, Electric
Community & HOA
Community
- Features: Park, Playground, Recreation Center, School Bus Service, Shopping, Place of Worship
Location
- Region: Stellarton
Financial & listing details
- Price per square foot: C$217/sqft
- Tax assessed value: C$224,800
- Price range: C$399.9K - C$399.9K
- Date on market: 7/27/2026
- Inclusions: Fridge, Stove, Washer, Dryer And Dishwasher.
- Ownership: Freehold
- Electric utility on property: Yes
Price history
| Date | Event | Price |
|---|---|---|
| 8/31/2026 | Price change | C$399,900-7%C$217/sqft |
Source:  NSAR #202618725 Report a problem NSAR #202618725 Report a problem | ||
| 8/18/2026 | Price change | C$429,900-4.4%C$233/sqft |
Source: NSAR #202618725 Report a problem | ||
| 7/27/2026 | Listed for sale | C$449,900C$244/sqft |
Source: NSAR #202618725 Report a problem | ||
Public tax history
| Year | Property taxes | Tax assessment |
|---|---|---|
| 2019 | -- | C$87,700 |
Climate risks
Neighborhood: B0K
Nearby schools
GreatSchools rating
No schools nearby
We couldn't find any schools near this home.
Schools provided by the listing agent
- Elementary: G.R. Saunders Elementary School
- Middle: Dr. W. A. Macleod Consolidated
- High: Northumberland Regional High School
Source: NSAR. This data may not be complete. We recommend contacting the local school district to confirm school assignments for this home.
Similar homes
- C$389,9004 bd2 ba2.1k sqft44 Saint Bernard St, Stellarton, NS B2H 5M9For Sale
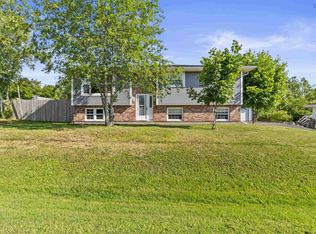 MLS ID #202625226, Rion Powell, RE/MAX Nova (Halifax) Brokerage. NSAR
 - C$349,0003 bd2 ba1.9k sqft125 Oxford St, Stellarton, NS B0K 1S0For Sale
 MLS ID #202615407, Kelly Stinson, Blinkhorn Real Estate Ltd. Brokerage. NSAR
 - C$299,0003 bd2 ba1.6k sqft134 Stellar St, Stellarton, NS B0K 1S0For Sale
 MLS ID #202620063, David MacIvor, J.F. MacIvor Properties Brokerage. NSAR
 - C$269,0003 bd2 ba1.5k sqft41 Claremont Ave, Stellarton, NS B0K 1S0For Sale
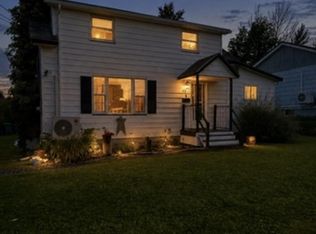 MLS ID #202622175, Tracey Mackie, Royal LePage Atlantic(Stellarton) Brokerage. NSAR
