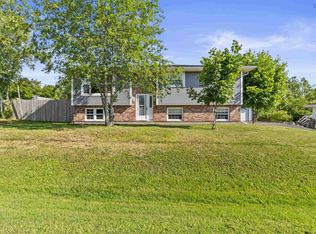
This charming brick exterior sets the tone for a home full of timeless character and thoughtful updates throughout. Hardwood floors and a bright, inviting layout balance comfort and functionality. The main floor offers a spacious dining room and an oversized living room, ideal for everyday living and entertaining. The updated kitchen boasts new appliances, and new heat pumps deliver efficiency and year-round comfort, while the cozy den opens onto a covered patio, perfect for relaxing summer evenings. Further upgrades include a new sewer line, a rebuilt chimney, fresh paint throughout, a new bathroom vanity, updated fascia, and removal of the front tree, all boosting curb appeal and outdoor space. The spacious rec room, featuring new flooring and brand-new wood stove inserts, offers a warm space perfect for entertaining. New front and back decks provide great spots for relaxing or gathering with family and friends. Ideally located near New Glasgow Academy (PP-8) and within walking distance to downtown, trails, and services, this home offers both lifestyle and location. A rare attached garage with elevator adds convenience and accessibility, rounding out this truly special property.
For sale
C$385,000
254 George St, New Glasgow, NS B2H 2L5
2beds
2,100sqft
Single Family Residence
Built in 1963
0.29 Acres Lot
$-- Zestimate®
C$183/sqft
C$-- HOA
What's special
Brick exteriorHardwood floorsBright inviting layoutSpacious dining roomUpdated kitchenNew appliancesCovered patio
- 83 days
- 20
- 0
Zillow last checked:
Listing updated:
Listed by:
Fred El-Haddad,
Blinkhorn Real Estate Ltd. Brokerage
Source: NSAR,MLS®#: 202618087 Originating MLS®#: Nova Scotia Association of REALTORS®
Originating MLS®#: Nova Scotia Association of REALTORS®Facts & features
Interior
Bedrooms & bathrooms
- Bedrooms: 2
- Bathrooms: 2
- Full bathrooms: 2
- Main level bathrooms: 1
- Main level bedrooms: 2
Bedroom
- Level: Main
- Area: 90.25
- Dimensions: 9.5 x 9.5
Bathroom
- Level: Main
- Area: 35
- Dimensions: 7 x 5
Bathroom 1
- Level: Basement
- Area: 22.5
- Dimensions: 5 x 4.5
Dining room
- Level: Main
- Area: 109
- Dimensions: 10.9 x 10
Kitchen
- Level: Main
- Area: 72
- Dimensions: 9 x 8
Living room
- Level: Main
Office
- Level: Main
- Area: 123.5
- Dimensions: 13 x 9.5
Heating
- Baseboard, Furnace, Heat Pump -Ductless, Hot Water, In Floor
Cooling
- Ductless
Appliances
- Included: Glass Cooktop, Electric Oven, Dishwasher, Dryer, Washer, Microwave, Refrigerator
- Laundry: Laundry Room
Features
- Elevator, High Speed Internet, Master Downstairs
- Flooring: Hardwood, Laminate, Vinyl
- Basement: Full,Partially Finished
- Has fireplace: Yes
- Fireplace features: Wood Burning
Interior area
- Total structure area: 2,100
- Total interior livable area: 2,100 sqft
- Finished area above ground: 1,344
Property
Parking
- Total spaces: 3.5
- Parking features: Attached, 1.5, Double, Paved
- Attached garage spaces: 1.5
- Details: Garage Details(Attached)
Features
- Patio & porch: Deck
Lot
- Size: 0.29 Acres
- Features: Cleared, Landscaped, Under 0.5 Acres, Near Public Transit
Details
- Parcel number: 00950675
- Zoning: Residential
- Other equipment: No Rental Equipment
Construction
Type & style
- Home type: SingleFamily
- Architectural style: Bungalow
- Property subtype: Single Family Residence
Materials
- Brick
- Roof: Asphalt
Condition
- New construction: No
- Year built: 1963
Utilities & green energy
- Sewer: Municipal
- Water: Municipal
- Utilities for property: Cable Connected, Electricity Connected, Phone Connected, Electric
Community & HOA
Community
- Features: Park, Playground, Recreation Center, School Bus Service, Shopping, Marina, Place of Worship
Location
- Region: New Glasgow
Financial & listing details
- Price per square foot: C$183/sqft
- Tax assessed value: C$148,000
- Price range: C$385K - C$385K
- Date on market: 7/20/2026
- Ownership: Freehold
- Electric utility on property: Yes
Price history
| Date | Event | Price |
|---|---|---|
| 7/20/2026 | Listed for sale | C$385,000C$183/sqft |
Source:  NSAR #202618087 Report a problem NSAR #202618087 Report a problem | ||
Public tax history
| Year | Property taxes | Tax assessment |
|---|---|---|
| 2019 | -- | C$140,300 |
Climate risks
Neighborhood: B2H
Nearby schools
GreatSchools rating
No schools nearby
We couldn't find any schools near this home.
Schools provided by the listing agent
- Elementary: New Glasgow Academy
- Middle: New Glasgow Academy
- High: North Nova Education Centre
Source: NSAR. This data may not be complete. We recommend contacting the local school district to confirm school assignments for this home.
Similar homes
- C$385,0004 bd2 ba2.8k sqft242 Fraser St, New Glasgow, NS B2H 4J3For Sale
 MLS ID #202613101, Fred El-Haddad, Blinkhorn Real Estate Ltd. Brokerage. NSAR
 - C$399,0004 bd2 ba2.1k sqft132 Almont Ave, New Glasgow, NS B2H 3G7For Sale
 MLS ID #202615934, Fred El-Haddad, Blinkhorn Real Estate Ltd. Brokerage. NSAR
 - C$374,9004 bd2 ba2.5k sqft453 Pleasant St, New Glasgow, NS B2H 2Z5For Sale
 MLS ID #202617315, Brenda Kennedy, Royal LePage Atlantic(Stellarton) Brokerage. NSAR
 - C$389,9004 bd2 ba2.1k sqft44 Saint Bernard St, Stellarton, NS B2H 5M9For Sale
 MLS ID #202625226, Rion Powell, RE/MAX Nova (Halifax) Brokerage. NSAR
