Welcome to this charming two-storey century home, where timeless character meets modern comfort. Offering 4 bedrooms and 2 full bathrooms, this spacious home provides plenty of room for a growing family while maintaining the warmth and charm only a century home can offer. Enjoy year-round comfort with energy-efficient ductless heat pumps, complemented by oil-fired hot water heating. Recent updates include a new roof, and all kitchen and laundry appliances are just 5 years old, making this home move-in ready. Step outside to a fully fenced backyard, ideal for children, pets, or entertaining family and friends. A 10' x 12' storage shed provides ample space for lawn equipment, tools, and seasonal storage. Location is everything, and this property delivers. Situated within walking distance of downtown New Glasgow and the Aberdeen Shopping Centre, you'll enjoy convenient access to shopping, restaurants, schools, parks, and a wide range of amenities. For added peace of mind, a pre-listing inspection report is available for prospective buyers, providing valuable insight into the home's condition and recent improvements. Whether you're searching for the character of a century home, the space your family needs, or a walkable location close to everything, this property checks all the boxes. Don't miss your opportunity to make this beautiful home your own!
For sale
C$319,900
470 Pleasant St, New Glasgow, NS B2H 2Z6
4beds
1,872sqft
Single Family Residence
Built in 1921
5,702 Square Feet Lot
$-- Zestimate®
C$171/sqft
C$-- HOA
What's special
Charming two-storey century homeSpacious homeEnergy-efficient ductless heat pumpsOil-fired hot water heatingNew roofFully fenced backyard
- 10 days
- 26
- 0
Zillow last checked:
Listing updated:
Listed by:
Andrew MacIvor,
J.F. MacIvor Properties Brokerage,
David MacIvor,
J.F. MacIvor Properties
Source: NSAR,MLS®#: 202624967 Originating MLS®#: Nova Scotia Association of REALTORS®
Originating MLS®#: Nova Scotia Association of REALTORS®Facts & features
Interior
Bedrooms & bathrooms
- Bedrooms: 4
- Bathrooms: 2
- Full bathrooms: 2
- Main level bathrooms: 1
Bedroom
- Level: Second
- Length: 11.5
Bedroom 1
- Level: Second
- Area: 86.25
- Dimensions: 9 x 9.58
Bedroom 2
- Level: Second
- Length: 11.25
Bathroom
- Level: Main
- Area: 35.83
- Dimensions: 5 x 7.17
Bathroom 1
- Level: Second
- Area: 108
- Dimensions: 9 x 12
Dining room
- Level: Main
- Length: 11
Kitchen
- Level: Main
Living room
- Level: Main
- Area: 134.75
- Dimensions: 11 x 12.25
Office
- Level: Main
- Area: 134.75
- Dimensions: 11 x 12.25
Heating
- Furnace, Heat Pump -Ductless, Hot Water
Appliances
- Included: Stove, Dryer, Washer, Refrigerator/Stove Combo
- Laundry: Laundry Room
Features
- High Speed Internet
- Flooring: Ceramic Tile, Hardwood, Laminate, Porcelain
- Basement: Full,Unfinished
Interior area
- Total structure area: 1,872
- Total interior livable area: 1,872 sqft
- Finished area above ground: 1,872
Property
Parking
- Parking features: No Garage, Gravel
- Has uncovered spaces: Yes
- Details: Parking Details(Gravel Driveway), Garage Details(None)
Features
- Levels: 2 Storey
- Stories: 2
- Patio & porch: Deck
Lot
- Size: 5,702 Square Feet
- Features: Landscaped, Level
Details
- Additional structures: Shed(s)
- Parcel number: 00932715
- Zoning: Res
- Other equipment: No Rental Equipment
Construction
Type & style
- Home type: SingleFamily
- Property subtype: Single Family Residence
Materials
- Wood Siding
- Roof: Asphalt
Condition
- New construction: No
- Year built: 1921
Utilities & green energy
- Gas: Oil
- Sewer: Municipal
- Water: Municipal
- Utilities for property: Cable Connected, Electricity Connected, Phone Connected, Electric
Community & HOA
Location
- Region: New Glasgow
Financial & listing details
- Price per square foot: C$171/sqft
- Tax assessed value: C$244,500
- Price range: C$319.9K - C$319.9K
- Date on market: 10/2/2026
- Ownership: Freehold
- Electric utility on property: Yes
Price history
| Date | Event | Price |
|---|---|---|
| 10/7/2026 | Price change | C$319,900+0.3%C$171/sqft |
Source:  NSAR #202624967 Report a problem NSAR #202624967 Report a problem | ||
| 10/2/2026 | Listed for sale | C$319,000C$170/sqft |
Source: NSAR #202624967 Report a problem | ||
Public tax history
Tax history is unavailable.
Climate risks
Neighborhood: B2H
Nearby schools
GreatSchools rating
No schools nearby
We couldn't find any schools near this home.
Schools provided by the listing agent
- Elementary: New Glasgow Academy
- Middle: New Glasgow Academy
- High: North Nova Education Centre
Source: NSAR. This data may not be complete. We recommend contacting the local school district to confirm school assignments for this home.
Similar homes
- C$329,0004 bd2 ba1.9k sqft23 Marie St, Stellarton, NS B2H 5H4For Sale
 MLS ID #202618868, David MacIvor, J.F. MacIvor Properties Brokerage. NSAR
 - C$319,0002 bd2 ba1.8k sqft39 Munroe Avenue Ext, Pictou, NS B2H 5C6For Sale
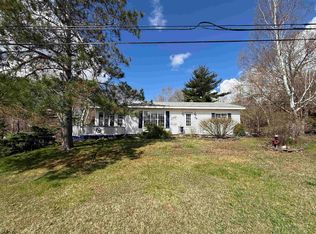 MLS ID #202625260, Aaron Millen, Turning Point Real Estate Limited Brokerage. NSAR
 - C$315,0003 bd2 ba1.8k sqft34 Duke St, New Glasgow, NS B2H 1R1For Sale
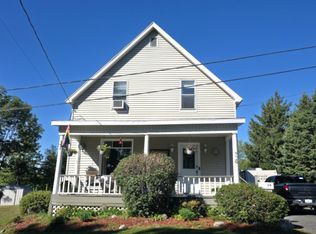 MLS ID #202522275, Ashley Greening, PG Direct Realty Ltd. Brokerage. NSAR
 - C$374,9004 bd2 ba2.5k sqft453 Pleasant St, New Glasgow, NS B2H 2Z5For Sale
 MLS ID #202617315, Brenda Kennedy, Royal LePage Atlantic(Stellarton) Brokerage. NSAR
