This property offers a charming country-inspired feel within a convenient town setting and a grand total of 1562 square feet of living space!! The fenced backyard is accessible from the patio, providing a private outdoor space. Additional features include a wired garage with a wood stove for heating, an electric garage door, and a newer 20x16 garage. Over the years, windows, doors, roof, and siding have been updated to enhance durability and appeal. The spacious home features three main-floor bedrooms and an open-concept eat-in kitchen that exudes a cozy countryside ambiance. The main living areas have been recently renovated, including the kitchen and bathroom, which now feature a new soaking tub, new flooring throughout, and fresh paint. A noteworthy addition is the finished basement, which includes a large recreation room with a bar and a pellet stove to ensure comfortable heating. There is also potential to convert the two additional finished rooms into bedrooms by installing egress windows, should additional space be desired.
For sale
C$329,900
1668 Mackay St, Westville, NS B0K 2A0
4beds
1,562sqft
Single Family Residence
Built in 1975
7,670 Square Feet Lot
$-- Zestimate®
C$211/sqft
C$-- HOA
What's special
Fenced backyardPrivate outdoor spaceElectric garage doorSpacious homeThree main-floor bedroomsOpen-concept eat-in kitchenCozy countryside ambiance
- 184 days |
- 14 |
- 0 |
Likely to sell faster than
Zillow last checked:
Listing updated:
Listed by:
Gail Richard,
Results Realty Atlantic Inc. Brokerage
Source: NSAR,MLS®#: 202602471 Originating MLS®#: Nova Scotia Association of REALTORS®
Originating MLS®#: Nova Scotia Association of REALTORS®Facts & features
Interior
Bedrooms & bathrooms
- Bedrooms: 4
- Bathrooms: 1
- Full bathrooms: 1
- Main level bathrooms: 1
- Main level bedrooms: 3
Bedroom
- Level: Main
- Area: 84.67
- Dimensions: 11.42 x 7.42
Bedroom 1
- Level: Main
- Area: 88
- Dimensions: 11 x 8
Bedroom 2
- Level: Main
- Area: 125.58
- Dimensions: 11.42 x 11
Bathroom
- Level: Main
- Area: 40
- Dimensions: 8 x 5
Kitchen
- Level: Main
- Area: 199.75
- Dimensions: 11.75 x 17
Living room
- Level: Main
- Area: 196.92
- Dimensions: 17 x 11.58
Office
- Level: Basement
- Area: 110
- Dimensions: 11 x 10
Heating
- Baseboard, Forced Air, Furnace, Heat Pump -Ductless
Cooling
- Ductless
Appliances
- Included: Electric Range, Dryer - Electric, Washer, Microwave, Refrigerator
- Laundry: Laundry Room
Features
- High Speed Internet, Master Downstairs
- Flooring: Laminate, Linoleum
- Basement: Full,Partially Finished
Interior area
- Total structure area: 1,562
- Total interior livable area: 1,562 sqft
- Finished area above ground: 960
Property
Parking
- Total spaces: 3
- Parking features: Detached, Single, Heated Garage, Wired, Double, Gravel, Multiple Driveways
- Garage spaces: 1
- Has uncovered spaces: Yes
- Details: Parking Details(Multiple Spots.), Garage Details(20x28, Wired With Wood Stove And Electric Door. Plus Another Garage 20x16.)
Features
- Patio & porch: Patio
- Fencing: Partial
Lot
- Size: 7,670 Square Feet
- Features: Cleared, Landscaped, Level, Under 0.5 Acres, Near Public Transit
Details
- Parcel number: 01033158
- Zoning: Residential
- Other equipment: No Rental Equipment
Construction
Type & style
- Home type: SingleFamily
- Architectural style: Bungalow
- Property subtype: Single Family Residence
Materials
- Vinyl Siding
- Roof: Asphalt
Condition
- New construction: No
- Year built: 1975
Utilities & green energy
- Gas: Oil
- Sewer: Municipal
- Water: Municipal
- Utilities for property: Electricity Connected, Phone Connected, Electric
Community & HOA
Community
- Features: Park, Playground, Recreation Center, School Bus Service, Shopping, Place of Worship
Location
- Region: Westville
Financial & listing details
- Price per square foot: C$211/sqft
- Tax assessed value: C$189,800
- Price range: C$329.9K - C$329.9K
- Date on market: 2/10/2026
- Inclusions: Fridge, Stove, Washer, Dryer And Microwave.
- Ownership: Freehold
- Electric utility on property: Yes
Price history
| Date | Event | Price |
|---|---|---|
| 8/12/2026 | Price change | C$329,900-4.3%C$211/sqft |
Source:  NSAR #202602471 Report a problem NSAR #202602471 Report a problem | ||
| 6/3/2026 | Price change | C$344,900-1.4%C$221/sqft |
Source: NSAR #202602471 Report a problem | ||
| 2/10/2026 | Listed for sale | C$349,900+179.9%C$224/sqft |
Source: NSAR #202602471 Report a problem | ||
| 7/27/2018 | Sold | C$125,000+22.5%C$80/sqft |
Source: Public Record Report a problem | ||
| 4/8/2016 | Sold | C$102,000C$65/sqft |
Source: Public Record Report a problem | ||
Public tax history
| Year | Property taxes | Tax assessment |
|---|---|---|
| 2019 | -- | C$93,500 |
Climate risks
Neighborhood: B0K
Nearby schools
GreatSchools rating
No schools nearby
We couldn't find any schools near this home.
Schools provided by the listing agent
- Elementary: Walter Duggan Consolidated School
- Middle: Dr. W. A. Macleod Consolidated
- High: Northumberland Regional High School
Source: NSAR. This data may not be complete. We recommend contacting the local school district to confirm school assignments for this home.
- C$73,4003 bd1 ba1k sqft2129 Duggan Ave, Westville, NS B0K2A0Off Market
- C$115,6002 bd2 ba1.2k sqft1686 Mackay St, Westville, NS B0K2A0Off Market
- C$74,7004 bd1 ba1.3k sqft2137 Duggan Ave, Westville, NS B0K2A0Off Market
- C$30,5003 bd1 ba960 sqft1642 Mackay St, Westville, NS B0K2A0Off Market
- C$115,6002 bd2 ba1.2k sqft1688 Mackay St, Westville, NS B0K2A0Off Market
- C$84,5004 bd1 ba1.6k sqft1636 Mackay St, Westville, NS B0K2A0Off Market
- C$84,5004 bd2 ba1.4k sqft2145 Duggan Ave, Westville, NS B0K2A0Off Market
- C$71,8003 bd1 ba864 sqft2130 Duggan Ave, Westville, NS B0K2A0Off Market
Similar homes
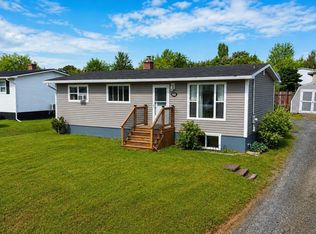
- C$275,0003 bd1 ba1.3k sqft1608 Office St, Westville, NS B0K 2A0For Sale
 MLS ID #202620173, Kelly Stinson, Blinkhorn Real Estate Ltd. Brokerage. NSAR
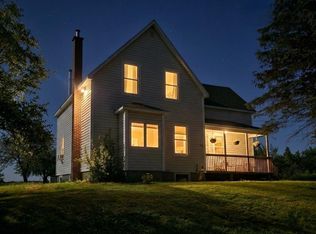
 - C$359,9003 bd2 ba1.4k sqft2661 Foxbrook Rd, Westville, NS B0K 2A0For Sale
 MLS ID #202604522, Mary Brown, Keller Williams Select Realty (Truro) Brokerage. NSAR
 - C$297,8003 bd1 ba2k sqft1616 N Main St, Westville, NS B0K 2A0For Sale
 MLS ID #202616005, Raylene Garby, Royal LePage Atlantic(Stellarton) Brokerage. NSAR
 - C$319,0003 bd2 ba1.6k sqft134 Stellar St, Stellarton, NS B0K 1S0For Sale
 MLS ID #202620063, David MacIvor, J.F. MacIvor Properties Brokerage. NSAR
 - C$389,9003 bd2 ba1.7k sqft1925 Gregorys Ln, Westville, NS B0K 2A0For SaleMLS ID #202614311, Amanda Brophy, Results Realty Atlantic Inc. Brokerage. NSAR
- C$179,0003 bd2 ba1.6k sqft1691 Office St, Westville, NS B0K 2A0For SaleMLS ID #202617020, Tabatha Lane, Blinkhorn Real Estate Ltd. Brokerage. NSAR
- C$329,0004 bd2 ba1.9k sqft23 Marie St, Stellarton, NS B2H 5H4For SaleMLS ID #202618868, David MacIvor, J.F. MacIvor Properties Brokerage. NSAR
- C$239,9003 bd1 ba864 sqft1618 Matheson St, Westville, NS B0K 2A0For SaleMLS ID #202617149, Andrew Fraser, Viewpoint Realty Services Inc. (Pictou) Brokerage. NSAR
- C$189,9004 bd1 ba1.5k sqft1966 Dufferin St, Westville, NS B0K 2A0For SaleMLS ID #202615397, Joanne Bouley, RE/MAX Fairlane Realty Brokerage. NSAR
- C$329,0004 bd2 ba1.8k sqft470 Pleasant St, New Glasgow, NS B2H 2Z6For SaleMLS ID #202616124, Andrew MacIvor, J.F. MacIvor Properties Brokerage. NSAR
- C$189,9003 bd1 ba1.6k sqft2060 Queen St, Westville, NS B0K 2A0For SaleMLS ID #202616416, Sonya MacDonald, Royal LePage Atlantic(Stellarton) Brokerage. NSAR
- C$344,9004 bd2 ba1.8k sqft4727 Stellarton Trafalgar Rd, Hopewell, NS B0K 1C0For SaleMLS ID #202618666, Lori Macdonald, Blinkhorn Real Estate Ltd. Brokerage. NSAR
- C$325,0003 bd2 ba1.2k sqft47 High St, Trenton, NS B0K 1X0For SaleMLS ID #202616348, Aaron Millen, Turning Point Real Estate Limited Brokerage. NSAR
- C$350,0002 bd2 ba1.8k sqft39 Munroe Avenue Ext, Pictou, NS B2H 5C6For SaleMLS ID #202612714, Aaron Millen, Turning Point Real Estate Limited Brokerage. NSAR
- C$374,9903 bd1 ba1k sqft1469 Loch Broom Loop, Pictou, NS B0K 2A0For SaleMLS ID #202604897, Andrew Fraser, Viewpoint Realty Services Inc. (Pictou) Brokerage. NSAR
- C$339,0003 bd2 ba1.6k sqft466 Martin Ave, New Glasgow, NS B2H 1R9For SaleMLS ID #202616004, Kelly Stinson, Blinkhorn Real Estate Ltd. Brokerage. NSAR
- C$335,0003 bd1 ba1.3k sqft2341 Highway 376 Rd, Lyons Brook, NS B0K 1H0For SaleMLS ID #202608825, Rebecca Battist, Royal LePage Atlantic(Stellarton) Brokerage. NSAR
- C$285,0004 bd2 ba1.5k sqft166 N Foord St, Stellarton, NS B0K 1S0For SaleMLS ID #202609767, Roger Sanford, Royal LePage Atlantic(Stellarton) Brokerage. NSAR
- C$319,0004 bd1 ba1.3k sqft69 Maple Ave, New Glasgow, NS B2H 2B3For SaleMLS ID #202602788, Jodi Gosse, Results Realty Atlantic Inc. Brokerage. NSAR
- C$349,9002 bd1 ba1.1k sqft123 Dragon Fly Ln, Pictou, NS B0K 1H0For SaleMLS ID #202620095, Brenda Kennedy, Royal LePage Atlantic(Stellarton) Brokerage. NSAR
