This home is one to look at! Located right across the street from Westville rink, library is on the left .Beautiful hardwood floors, retro kitchen with lots of room for kissing the cook! With 3 bedrooms upstairs, kitchen,large living room, dining room, and a 4 piece bath/ laundry combo on the main level it is a great layout for a young family or even retirees. Nice front porch . Lovely yard with lots of parking and beautiful trees. Don’t snooze on this gem!!
For sale
C$189,900
2060 Queen St, Westville, NS B0K 2A0
3beds
1,615sqft
Single Family Residence
Built in 1901
0.42 Acres Lot
$-- Zestimate®
C$118/sqft
C$-- HOA
What's special
Hardwood floorsDining roomNice front porchBeautiful trees
- 50 days |
- 32 |
- 3 |
Zillow last checked:
Listing updated:
Listed by:
Sonya MacDonald,
Royal LePage Atlantic(Stellarton) Brokerage
Source: NSAR,MLS®#: 202616416 Originating MLS®#: Nova Scotia Association of REALTORS®
Originating MLS®#: Nova Scotia Association of REALTORS®Facts & features
Interior
Bedrooms & bathrooms
- Bedrooms: 3
- Bathrooms: 1
- Full bathrooms: 1
- Main level bathrooms: 1
Bedroom
- Level: Second
- Area: 132.89
- Dimensions: 13.7 x 9.7
Bedroom 1
- Level: Second
- Area: 82.6
- Dimensions: 11.8 x 7
Bathroom
- Level: Main
Dining room
- Level: Main
- Area: 176.88
- Dimensions: 13.2 x 13.4
Kitchen
- Level: Main
- Area: 132
- Dimensions: 12 x 11
Living room
- Level: Main
- Area: 184.71
- Dimensions: 14.1 x 13.1
Office
- Level: Main
- Area: 83.22
- Dimensions: 11.4 x 7.3
Heating
- Baseboard, Furnace
Appliances
- Included: Stove, Refrigerator
Features
- High Speed Internet
- Flooring: Hardwood, Laminate, Vinyl
- Basement: Unfinished
Interior area
- Total structure area: 1,615
- Total interior livable area: 1,615 sqft
- Finished area above ground: 1,615
Property
Parking
- Parking features: Other, Gravel, Multiple Driveways
- Has uncovered spaces: Yes
- Details: Parking Details(Multiple)
Features
- Levels: One and One Half
- Stories: 1
- Patio & porch: Deck, Porch
Lot
- Size: 0.42 Acres
- Features: Landscaped, Under 0.5 Acres, Near Public Transit
Details
- Additional structures: Shed(s)
- Parcel number: 01012129
- Zoning: Res
- Other equipment: No Rental Equipment
Construction
Type & style
- Home type: SingleFamily
- Property subtype: Single Family Residence
Materials
- Vinyl Siding
- Foundation: Perimeter Wall, Stone
- Roof: Metal
Condition
- New construction: No
- Year built: 1901
Utilities & green energy
- Gas: Oil
- Sewer: Municipal
- Water: Municipal
- Utilities for property: Cable Connected, Electricity Connected, Phone Connected, Electric
Community & HOA
Community
- Features: Golf, Park, Playground, Recreation Center, School Bus Service, Shopping, Marina, Place of Worship, Beach
Location
- Region: Westville
Financial & listing details
- Price per square foot: C$118/sqft
- Tax assessed value: C$83,000
- Price range: C$189.9K - C$189.9K
- Date on market: 7/3/2026
- Inclusions: Fridge And Stove
- Exclusions: Washer And Dryer
- Ownership: Freehold
- Electric utility on property: Yes
Price history
| Date | Event | Price |
|---|---|---|
| 7/3/2026 | Listed for sale | C$189,900+99.9%C$118/sqft |
Source:  NSAR #202616416 Report a problem NSAR #202616416 Report a problem | ||
| 6/27/2013 | Sold | C$95,000C$59/sqft |
Source: Public Record Report a problem | ||
Public tax history
| Year | Property taxes | Tax assessment |
|---|---|---|
| 2019 | -- | C$83,000 |
Climate risks
Neighborhood: B0K
Nearby schools
GreatSchools rating
No schools nearby
We couldn't find any schools near this home.
Schools provided by the listing agent
- Elementary: Walter Duggan Consolidated School
- High: Northumberland Regional High School
Source: NSAR. This data may not be complete. We recommend contacting the local school district to confirm school assignments for this home.
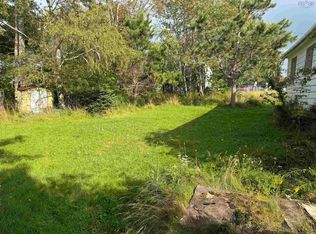
- C$22,0007,000 sqft1880 Purvis Ave, Westville, NS B0K2A0Lot/Land
- C$30,1003 bd1 ba858 sqft1886 Purvis Ave, Westville, NS B0K2A0Off Market
- C$101,5003 bd2 ba1.4k sqft1851 Park St, Westville, NS B0K2A0Off Market
- C$75,6002 bd1 ba1.1k sqft1883 Purvis Ave, Westville, NS B0K2A0Off Market
- C$101,9003 bd1 ba1.8k sqft2084 Queen St, Westville, NS B0K2A0Off Market
- C$76,0004 bd2 ba1.8k sqft1889 Purvis Ave, Westville, NS B0K2A0Off Market
- C$60,0004 bd1 ba1.3k sqft1898 Purvis Ave, Westville, NS B0K2A0Off Market
- C$63,0002 bd1 ba990 sqft2090 Queen St, Westville, NS B0K2A0Off Market
Similar homes
- C$179,0003 bd2 ba1.6k sqft1691 Office St, Westville, NS B0K 2A0For Sale
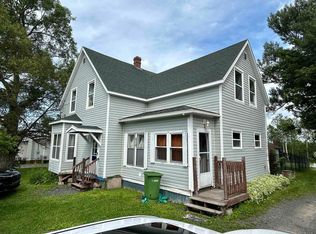 MLS ID #202617020, Tabatha Lane, Blinkhorn Real Estate Ltd. Brokerage. NSAR
 - C$189,9003 bd2 ba1.1k sqft1050 Waddens Ct, Westville, NS B0K 2A0For Sale
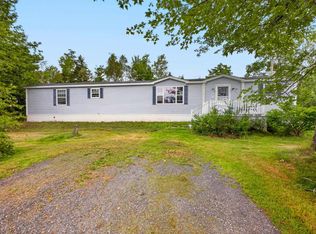 MLS ID #202621029, Amy Crowell, RE/MAX Fairlane Realty Brokerage. NSAR
 - C$175,0002 bd1 ba1k sqft1974 College St, Westville, NS B0K 2A0For Sale
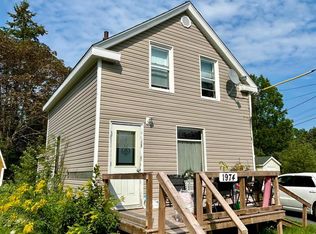 MLS ID #202620464, Tabatha Lane, Blinkhorn Real Estate Ltd. Brokerage. NSAR
 - C$189,9004 bd1 ba1.5k sqft1966 Dufferin St, Westville, NS B0K 2A0For Sale
 MLS ID #202615397, Joanne Bouley, RE/MAX Fairlane Realty Brokerage. NSAR
 - C$129,0003 bd2 ba1.3k sqft1418 Drummond Rd, Westville, NS B0K 2A0For SaleMLS ID #202620680, Lori MacLeod, Royal LePage Atlantic(Stellarton) Brokerage. NSAR
- C$139,0002 bd1 ba1.2k sqft2149 Cowan St, Westville, NS B0K 2A0For SaleMLS ID #202619798, Joanne Bouley, RE/MAX Fairlane Realty Brokerage. NSAR
- C$275,0003 bd1 ba1.3k sqft1608 Office St, Westville, NS B0K 2A0For SaleMLS ID #202620173, Kelly Stinson, Blinkhorn Real Estate Ltd. Brokerage. NSAR
- C$199,0002 bd1 ba1.4k sqft416 Pleasant St, New Glasgow, NS B2H 2Z3For SaleMLS ID #202618320, David MacIvor, J.F. MacIvor Properties Brokerage. NSAR
- C$239,9003 bd1 ba864 sqft1618 Matheson St, Westville, NS B0K 2A0For SaleMLS ID #202617149, Andrew Fraser, Viewpoint Realty Services Inc. (Pictou) Brokerage. NSAR
- C$199,5004 bd2 ba1.2k sqft2 Central Ave, Trenton, NS B0K 1X0For SaleMLS ID #202619573, Roger Sanford, Royal LePage Atlantic(Stellarton) Brokerage. NSAR
- C$189,9003 bd1 ba1k sqft1047 Glen Forest Dr, Pictou, NS B0K 1H0For SaleMLS ID #202616465, Amy Crowell, RE/MAX Fairlane Realty Brokerage. NSAR
- C$169,9003 bd1 ba1.1k sqft17 Mechanic St, Trenton, NS B0K 1X1For SaleMLS ID #202619321, Kathleen Reid, Turning Point Real Estate Limited Brokerage. NSAR
- C$199,0002 bd1 ba864 sqft6 Chestnut St, Trenton, NS B0K 1X0For SaleMLS ID #202616010, Tabatha Lane, Blinkhorn Real Estate Ltd. Brokerage. NSAR
- C$174,9003 bd1 ba1.1k sqft9 Maclaren Ave, New Glasgow, NS B2H 3N3For SaleMLS ID #202618942, Robert Van Rees, Blinkhorn Real Estate Ltd. Brokerage. NSAR
- C$179,0003 bd1 ba1.2k sqft78 High St, Trenton, NS B0K 1X1For SaleMLS ID #202609829, Tabatha Lane, Blinkhorn Real Estate Ltd. Brokerage. NSAR
- C$179,1003 bd1 ba1.2k sqft42 Bell St, New Glasgow, NS B2H 2A9For SaleMLS ID #202612304, Dave Jardine, Blinkhorn Real Estate Ltd. Brokerage. NSAR
- C$189,0004 bd1 ba1.6k sqft213 Temperance St, New Glasgow, NS B2H 3B3For SaleMLS ID #202607478, Don Chamara, Keller Williams Select Realty Brokerage. NSAR
- C$179,9993 bd1 ba1k sqft21 Hampson St, Trenton, NS B0K 1X1For SaleMLS ID #202618981, Dave Jardine, Blinkhorn Real Estate Ltd. Brokerage. NSAR
- C$198,0003 bd1 ba1.5k sqft95 Poplar St, Pictou, NS B0K 1X0For SaleMLS ID #202616155, Kelly Stinson, Blinkhorn Real Estate Ltd. Brokerage. NSAR
- C$230,0003 bd1 ba1.4k sqft10374 Highway 4, Broadway, NS B0K 1G0For SaleMLS ID #202618655, Tabatha Lane, Blinkhorn Real Estate Ltd. Brokerage. NSAR
