Welcome to this well-maintained 3-bedroom, 1-bath mini home nestled in a quiet, friendly and pet-friendly community in Westville. Perfectly positioned at the top of the hill and at the end of the row, this home enjoys added privacy with fewer neighbouring properties and a peaceful setting you’ll appreciate every day. Inside, you’ll find a bright, functional layout offering comfortable one-level living, making it an excellent option for first-time buyers, downsizers, or anyone seeking an affordable, low-maintenance home. A wheelchair ramp provides enhanced accessibility, while the spacious backyard deck offers the perfect place to relax, entertain, or enjoy your morning coffee. The included storage shed provides extra room for tools, seasonal items, and outdoor equipment. Located in a well kept park known for its quiet atmosphere and great neighbours, this property offers the perfect blend of comfort and community. Conveniently situated just minutes from shopping, schools, restaurants, and everyday amenities in Westville, with quick access to New Glasgow and surrounding communities, this home is ready for its next owner to move in and enjoy.
For sale
C$189,900
1047 Glen Forest Dr, Pictou, NS B0K 1H0
3beds
1,024sqft
Mobile Home
Built in ----
-- sqft lot
$-- Zestimate®
C$185/sqft
C$-- HOA
What's special
Peaceful settingBright functional layoutComfortable one-level livingSpacious backyard deck
- 54 days |
- 30 |
- 1 |
Zillow last checked:
Listing updated:
Listed by:
Amy Crowell,
RE/MAX Fairlane Realty Brokerage,
Joanne Bouley,
RE/MAX Fairlane Realty
Source: NSAR,MLS®#: 202616465 Originating MLS®#: Nova Scotia Association of REALTORS®
Originating MLS®#: Nova Scotia Association of REALTORS®Facts & features
Interior
Bedrooms & bathrooms
- Bedrooms: 3
- Bathrooms: 1
- Full bathrooms: 1
- Main level bathrooms: 1
- Main level bedrooms: 3
Bedroom
- Level: Main
- Area: 78.3
- Dimensions: 8.7 x 9
Bedroom 1
- Level: Main
- Area: 106.25
- Dimensions: 12.5 x 8.5
Bathroom
- Level: Main
- Area: 56
- Dimensions: 8 x 7
Kitchen
- Level: Main
- Area: 176.4
- Dimensions: 14.7 x 12
Living room
- Level: Main
- Area: 191.1
- Dimensions: 14.7 x 13
Heating
- Baseboard, Heat Pump -Ductless
Appliances
- Included: Stove, Dishwasher, Dryer, Washer, Refrigerator
- Laundry: Laundry Room
Features
- High Speed Internet, Master Downstairs
- Flooring: Laminate
- Basement: None
Interior area
- Total structure area: 1,024
- Total interior livable area: 1,024 sqft
- Finished area above ground: 1,024
Property
Parking
- Total spaces: 1
- Parking features: No Garage, Gravel, Single
- Details: Parking Details(Gravel Single), Garage Details(Shed)
Lot
- Features: Cleared, Under 0.5 Acres
Details
- Additional structures: Shed(s)
- On leased land: Yes
- Lease amount: $320
- Zoning: Park
- Other equipment: No Rental Equipment
Construction
Type & style
- Home type: MobileManufactured
- Property subtype: Mobile Home
Materials
- Vinyl Siding
- Foundation: Pillar/Post/Pier
- Roof: Asphalt
Condition
- New construction: No
Utilities & green energy
- Sewer: Municipal
- Water: Municipal
- Utilities for property: Cable Connected, Electricity Connected, Phone Connected, Electric
Community & HOA
Community
- Features: School Bus Service
Location
- Region: Pictou
Financial & listing details
- Price per square foot: C$185/sqft
- Price range: C$189.9K - C$189.9K
- Date on market: 7/3/2026
- Inclusions: All Appliances
- Ownership: Leasehold
- Electric utility on property: Yes
Price history
| Date | Event | Price |
|---|---|---|
| 7/21/2026 | Price change | C$189,900-5%C$185/sqft |
Source:  NSAR #202616465 Report a problem NSAR #202616465 Report a problem | ||
| 7/3/2026 | Listed for sale | C$199,900C$195/sqft |
Source: NSAR #202616465 Report a problem | ||
Public tax history
Tax history is unavailable.
Climate risks
Neighborhood: B0K
Nearby schools
GreatSchools rating
No schools nearby
We couldn't find any schools near this home.
- C$86,6003 bd1 ba1.1k sqft1033 Hidden Meadow Dr, Westville, NS B0K2A0Off Market
- C$80,7002 bd1 ba1.1k sqft1029 Hidden Meadow Dr, Westville, NS B0K2A0Off Market
- C$79,4002 bd1 ba1.1k sqft1023 Hidden Meadow Dr, Westville, NS B0K2A0Off Market
- C$80,7002 bd1 ba1.1k sqft1021 Hidden Meadow Dr, Westville, NS B0K2A0Off Market
- C$79,4002 bd1 ba1.1k sqft1032 Hidden Meadow Dr, Westville, NS B0K2A0Off Market
- C$79,4002 bd1 ba1.1k sqft1026 Hidden Meadow Dr, Westville, NS B0K2A0Off Market
- C$81,2002 bd1 ba1.1k sqft1017 Hidden Meadow Dr, Westville, NS B0K2A0Off Market
- C$74,7002 bd1 ba1k sqft1020 Hidden Meadow Dr, Westville, NS B0K2A0Off Market
Similar homes
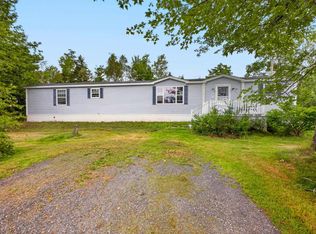
- C$189,9003 bd2 ba1.1k sqft1050 Waddens Ct, Westville, NS B0K 2A0For Sale
 MLS ID #202621029, Amy Crowell, RE/MAX Fairlane Realty Brokerage. NSAR
 - C$189,9004 bd1 ba1.5k sqft1966 Dufferin St, Westville, NS B0K 2A0For Sale
 MLS ID #202615397, Joanne Bouley, RE/MAX Fairlane Realty Brokerage. NSAR
 - C$179,9002 bd1 ba672 sqft805 Marshdale Rd, Hopewell, NS B0K 1C0For Sale
 MLS ID #202621250, Robert Van Rees, Blinkhorn Real Estate Ltd. Brokerage. NSAR
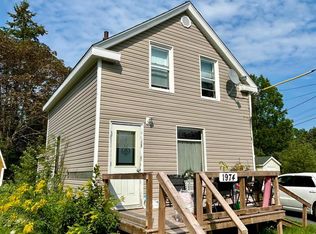
 - C$175,0002 bd1 ba1k sqft1974 College St, Westville, NS B0K 2A0For Sale
 MLS ID #202620464, Tabatha Lane, Blinkhorn Real Estate Ltd. Brokerage. NSAR
 - C$194,0003 bd1 ba1k sqft11 Cedar St, Pictou, NS B0K 1X0For SaleMLS ID #202619864, Amanda Sheehan, Viewpoint Realty Services Inc. (Pictou) Brokerage. NSAR
- C$139,0002 bd1 ba1.2k sqft2149 Cowan St, Westville, NS B0K 2A0For SaleMLS ID #202619798, Joanne Bouley, RE/MAX Fairlane Realty Brokerage. NSAR
- C$239,9003 bd1 ba864 sqft1618 Matheson St, Westville, NS B0K 2A0For SaleMLS ID #202617149, Andrew Fraser, Viewpoint Realty Services Inc. (Pictou) Brokerage. NSAR
- C$159,9003 bd1 ba1k sqft21 Hampson St, Trenton, NS B0K 1X1For SaleMLS ID #202618981, Dave Jardine, Blinkhorn Real Estate Ltd. Brokerage. NSAR
- C$179,9002 bd1 ba864 sqft6 Chestnut St, Trenton, NS B0K 1X0For SaleMLS ID #202616010, Tabatha Lane, Blinkhorn Real Estate Ltd. Brokerage. NSAR
- C$199,5004 bd2 ba1.2k sqft2 Central Ave, Trenton, NS B0K 1X0For SaleMLS ID #202619573, Roger Sanford, Royal LePage Atlantic(Stellarton) Brokerage. NSAR
- C$159,0002 bd1 ba960 sqft1008 Park Ln, Westville, NS B0K 2A0For SaleMLS ID #202612259, Amanda Sheehan, Viewpoint Realty Services Inc. (Pictou) Brokerage. NSAR
- C$169,9003 bd1 ba1.1k sqft17 Mechanic St, Trenton, NS B0K 1X1For SaleMLS ID #202619321, Kathleen Reid, Turning Point Real Estate Limited Brokerage. NSAR
- C$129,0003 bd2 ba1.3k sqft1418 Drummond Rd, Westville, NS B0K 2A0For SaleMLS ID #202620680, Lori MacLeod, Royal LePage Atlantic(Stellarton) Brokerage. NSAR
- C$229,9002 bd1 ba1.1k sqft96 Faulkland St, Pictou, NS B0K 1H0For SaleMLS ID #202619173, Nancy Henning, Re/Max Park Place Inc. (Antigonish) Brokerage. NSAR
- C$195,0003 bd1 ba1k sqft48 High Street Ests, New Glasgow, NS B2H 4B8New ConstructionMLS ID #202527592, AJ Johnson, RE/MAX Fairlane Realty Brokerage. NSAR
- C$179,1003 bd1 ba1.2k sqft42 Bell St, New Glasgow, NS B2H 2A9For SaleMLS ID #202612304, Dave Jardine, Blinkhorn Real Estate Ltd. Brokerage. NSAR
- C$199,0002 bd1 ba1.4k sqft416 Pleasant St, New Glasgow, NS B2H 2Z3For SaleMLS ID #202618320, David MacIvor, J.F. MacIvor Properties Brokerage. NSAR
- C$198,0003 bd1 ba1.5k sqft95 Poplar St, Pictou, NS B0K 1X0For SaleMLS ID #202616155, Kelly Stinson, Blinkhorn Real Estate Ltd. Brokerage. NSAR
- C$275,0003 bd1 ba1.3k sqft1608 Office St, Westville, NS B0K 2A0For SaleMLS ID #202620173, Kelly Stinson, Blinkhorn Real Estate Ltd. Brokerage. NSAR
- C$179,0003 bd1 ba1.2k sqft78 High St, Trenton, NS B0K 1X1For SaleMLS ID #202609829, Tabatha Lane, Blinkhorn Real Estate Ltd. Brokerage. NSAR
