A Great Opportunity in the Heart of Westville! Welcome to this charming 1.5-storey home, ideally located on a quiet street in downtown Westville. With plenty of amenities within walking distance, including local restaurants, parks, banking, and more, this home offers both convenience and a great sense of community. The main level features an open-concept living and dining area, creating a comfortable space for everyday living and entertaining. The kitchen offers plenty of functionality with a centre island, while the home includes 2 bedrooms and 1 full bathroom. Situated on a double lot, there is plenty of outdoor space to enjoy. Recent updates include a new front porch and updated wiring, adding to the home's appeal and functionality. Whether you're a first-time home buyer looking for an affordable place to call home or an investor searching for a great rental opportunity, this property offers an excellent combination of location, charm, and potential. Don't miss your chance to own a home in such a convenient Westville location!
For sale
C$175,000
1974 College St, Westville, NS B0K 2A0
2beds
1,079sqft
Single Family Residence
Built in ----
7,030 Square Feet Lot
$-- Zestimate®
C$162/sqft
C$-- HOA
What's special
New front porch
- 11 days |
- 42 |
- 1 |
Zillow last checked:
Listing updated:
Listed by:
Tabatha Lane,
Blinkhorn Real Estate Ltd. Brokerage
Source: NSAR,MLS®#: 202620464 Originating MLS®#: Nova Scotia Association of REALTORS®
Originating MLS®#: Nova Scotia Association of REALTORS®Facts & features
Interior
Bedrooms & bathrooms
- Bedrooms: 2
- Bathrooms: 1
- Full bathrooms: 1
Bedroom
- Level: Second
- Area: 70
- Dimensions: 10 x 7
Bathroom
- Level: Second
- Area: 45.54
- Dimensions: 9.9 x 4.6
Dining room
- Level: Main
- Area: 112
- Dimensions: 11.2 x 10
Kitchen
- Level: Main
- Area: 175.5
- Dimensions: 11.7 x 15
Living room
- Level: Main
- Area: 181.26
- Dimensions: 17.1 x 10.6
Heating
- Forced Air, Furnace
Appliances
- Included: Stove, Washer/Dryer, Refrigerator
Features
- High Speed Internet
- Flooring: Hardwood, Laminate, Linoleum
- Basement: Full,Unfinished
Interior area
- Total structure area: 1,079
- Total interior livable area: 1,079 sqft
- Finished area above ground: 1,079
Property
Parking
- Total spaces: 1
- Parking features: No Garage, Gravel, Single
- Details: Parking Details(Single, Gravel)
Features
- Levels: One and One Half
- Stories: 1
Lot
- Size: 7,030 Square Feet
- Features: Cleared, Landscaped, Level, Under 0.5 Acres
Details
- Additional parcels included: 01016567
- Parcel number: 01016831
- Zoning: Residential
- Other equipment: No Rental Equipment
Construction
Type & style
- Home type: SingleFamily
- Property subtype: Single Family Residence
Materials
- Vinyl Siding
- Roof: Asphalt
Condition
- New construction: No
Utilities & green energy
- Gas: Oil
- Sewer: Municipal
- Water: Municipal
- Utilities for property: Cable Connected, Electricity Connected
Community & HOA
Community
- Features: Park, Playground, School Bus Service, Shopping, Place of Worship
Location
- Region: Westville
Financial & listing details
- Price per square foot: C$162/sqft
- Tax assessed value: C$58,600
- Price range: C$175K - C$175K
- Date on market: 8/13/2026
- Ownership: Freehold
- Electric utility on property: Yes
Price history
| Date | Event | Price |
|---|---|---|
| 8/13/2026 | Listed for sale | C$175,000C$162/sqft |
Source:  NSAR #202620464 Report a problem NSAR #202620464 Report a problem | ||
Public tax history
| Year | Property taxes | Tax assessment |
|---|---|---|
| 2019 | -- | C$55,100 |
Climate risks
Neighborhood: B0K
Nearby schools
GreatSchools rating
No schools nearby
We couldn't find any schools near this home.
Schools provided by the listing agent
- Elementary: Walter Duggan Consolidated School
- Middle: Dr. W. A. Macleod Consolidated
- High: Northumberland Regional High School
Source: NSAR. This data may not be complete. We recommend contacting the local school district to confirm school assignments for this home.
- C$39,2002 bd1 ba960 sqft1978 College St, Westville, NS B0K2A0Off Market
- C$--2 bd2 ba917 sqft1978 College St #SFH, Westville, NS B0K2A0Off Market
- C$30,5004 bd1 ba1.3k sqft1982 College St, Westville, NS B0K2A0Off Market
- C$54,7003 bd1 ba830 sqft1794 Water St, Westville, NS B0K2A0Off Market
- C$26,1002 bd1 ba746 sqft1965 Macdonalds Ln, Westville, NS B0K2A0Off Market
- C$62,1002 bd1 ba1.1k sqft1976 Macdonalds Ln, Westville, NS B0K2A0Off Market
- C$120,8003 bd1 ba1.4k sqft1823 Main St, Westville, NS B0K2A0Off Market
- C$103,7005 bd3 ba1.9k sqft1955 Hoyt St, Westville, NS B0K2A0Off Market
Similar homes
- C$189,9003 bd2 ba1.1k sqft1050 Waddens Ct, Westville, NS B0K 2A0For Sale
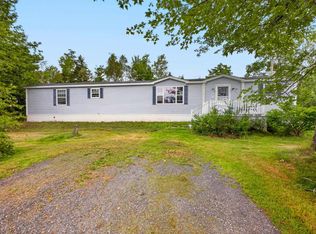 MLS ID #202621029, Amy Crowell, RE/MAX Fairlane Realty Brokerage. NSAR
 - C$189,9003 bd1 ba1.6k sqft2060 Queen St, Westville, NS B0K 2A0For Sale
 MLS ID #202616416, Sonya MacDonald, Royal LePage Atlantic(Stellarton) Brokerage. NSAR
 - C$139,0002 bd1 ba1.2k sqft2149 Cowan St, Westville, NS B0K 2A0For Sale
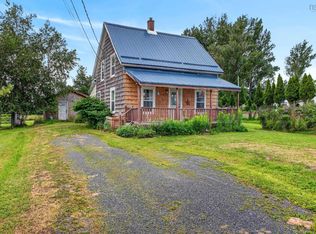 MLS ID #202619798, Joanne Bouley, RE/MAX Fairlane Realty Brokerage. NSAR
 - C$88,0003 bd2 ba1.5k sqft4 Muirs Ln, Westville, NS B0K 2A0For Sale
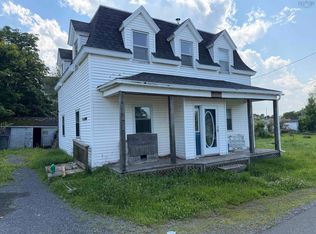 MLS ID #202621271, Chris Sharpe, Blinkhorn Real Estate Ltd. Brokerage. NSAR
 - C$189,9004 bd1 ba1.5k sqft1966 Dufferin St, Westville, NS B0K 2A0For SaleMLS ID #202615397, Joanne Bouley, RE/MAX Fairlane Realty Brokerage. NSAR
- C$129,0003 bd2 ba1.3k sqft1418 Drummond Rd, Westville, NS B0K 2A0For SaleMLS ID #202620680, Lori MacLeod, Royal LePage Atlantic(Stellarton) Brokerage. NSAR
- C$179,9002 bd1 ba672 sqft805 Marshdale Rd, Hopewell, NS B0K 1C0For SaleMLS ID #202621250, Robert Van Rees, Blinkhorn Real Estate Ltd. Brokerage. NSAR
- C$97,0004 bd1 ba1.3k sqft2049 Irving St, Westville, NS B0K 2A0For SaleMLS ID #202620806, Sahil Brar, Blinkhorn Real Estate Ltd. Brokerage. NSAR
- C$174,9003 bd1 ba1.1k sqft9 Maclaren Ave, New Glasgow, NS B2H 3N3For SaleMLS ID #202618942, Robert Van Rees, Blinkhorn Real Estate Ltd. Brokerage. NSAR
- C$239,9003 bd1 ba864 sqft1618 Matheson St, Westville, NS B0K 2A0For SaleMLS ID #202617149, Andrew Fraser, Viewpoint Realty Services Inc. (Pictou) Brokerage. NSAR
- C$169,9003 bd1 ba1.1k sqft17 Mechanic St, Trenton, NS B0K 1X1For SaleMLS ID #202619321, Kathleen Reid, Turning Point Real Estate Limited Brokerage. NSAR
- C$179,1003 bd1 ba1.2k sqft42 Bell St, New Glasgow, NS B2H 2A9For SaleMLS ID #202612304, Dave Jardine, Blinkhorn Real Estate Ltd. Brokerage. NSAR
- C$199,0002 bd1 ba1.4k sqft416 Pleasant St, New Glasgow, NS B2H 2Z3For SaleMLS ID #202618320, David MacIvor, J.F. MacIvor Properties Brokerage. NSAR
- C$199,0002 bd1 ba864 sqft6 Chestnut St, Trenton, NS B0K 1X0For SaleMLS ID #202616010, Tabatha Lane, Blinkhorn Real Estate Ltd. Brokerage. NSAR
- C$179,9993 bd1 ba1k sqft21 Hampson St, Trenton, NS B0K 1X1For SaleMLS ID #202618981, Dave Jardine, Blinkhorn Real Estate Ltd. Brokerage. NSAR
- C$199,5004 bd2 ba1.2k sqft2 Central Ave, Trenton, NS B0K 1X0For SaleMLS ID #202619573, Roger Sanford, Royal LePage Atlantic(Stellarton) Brokerage. NSAR
- C$179,0003 bd1 ba1.2k sqft78 High St, Trenton, NS B0K 1X1For SaleMLS ID #202609829, Tabatha Lane, Blinkhorn Real Estate Ltd. Brokerage. NSAR
- C$159,0002 bd1 ba960 sqft1008 Park Ln, Westville, NS B0K 2A0For SaleMLS ID #202612259, Amanda Sheehan, Viewpoint Realty Services Inc. (Pictou) Brokerage. NSAR
- C$169,9003 bd1 ba1k sqft30 Munroe Ave, New Glasgow, NS B2H 2E5For SaleMLS ID #202610304, Robert Van Rees, Blinkhorn Real Estate Ltd. Brokerage. NSAR
- C$164,9003 bd1 ba875 sqft103 Cedar St, Pictou, NS B0K 1X0For SaleMLS ID #202614878, Lori Macdonald, Blinkhorn Real Estate Ltd. Brokerage. NSAR
