Welcome to 1966 Dufferin Street, a spacious and well-maintained family home offering a flexible layout and numerous updates throughout. The main level features a bright kitchen with all four appliances updated, a dining area perfect for family gatherings, two separate living rooms, a comfortable family room, convenient main-floor laundry, and a practical entryway designed for everyday living. Upstairs, you’ll find three bedrooms, a dedicated office space, a den, and a full 4-piece bathroom, providing plenty of room for growing families, remote work, or hobby spaces. Hardwood, laminate, and vinyl flooring throughout offer both style and durability. Additional features include efficient heat pump heating and cooling, with two leased units still covered under labour and warranty and one owned unit, as well as an oil-forced air furnace for added comfort. Outside, enjoy the patio area for relaxing or entertaining. Unique built-in wall safes and filing cabinets provide valuable storage and security. Recent improvements include a new power mast and anchors installed just six months ago, offering added peace of mind. Conveniently located close to amenities, schools, and everyday services, this versatile property offers space, functionality, and value for today’s homeowner.
For sale
C$189,900
1966 Dufferin St, Westville, NS B0K 2A0
4beds
1,535sqft
Single Family Residence
Built in ----
4,356 Square Feet Lot
$-- Zestimate®
C$124/sqft
C$-- HOA
What's special
Flexible layoutBright kitchenAll four appliances updatedComfortable family roomConvenient main-floor laundryThree bedroomsDedicated office space
- 46 days |
- 42 |
- 4 |
Zillow last checked:
Listing updated:
Listed by:
Joanne Bouley,
RE/MAX Fairlane Realty Brokerage,
Amy Crowell,
RE/MAX Fairlane Realty
Source: NSAR,MLS®#: 202615397 Originating MLS®#: Nova Scotia Association of REALTORS®
Originating MLS®#: Nova Scotia Association of REALTORS®Facts & features
Interior
Bedrooms & bathrooms
- Bedrooms: 4
- Bathrooms: 1
- Full bathrooms: 1
Bedroom
- Level: Second
- Area: 146.63
- Dimensions: 11.5 x 12.75
Bedroom 1
- Level: Second
- Area: 155.13
- Dimensions: 12.17 x 12.75
Bedroom 2
- Level: Second
- Area: 152.64
- Dimensions: 11.67 x 13.08
Bedroom 3
- Level: Second
- Area: 139.56
- Dimensions: 10.67 x 13.08
Bathroom
- Level: Second
- Area: 47.56
- Dimensions: 8.92 x 5.33
Dining room
- Level: Main
- Area: 147.38
- Dimensions: 13.5 x 10.92
Family room
- Level: Main
- Area: 160.13
- Dimensions: 15.25 x 10.5
Kitchen
- Level: Main
- Area: 232.36
- Dimensions: 19.92 x 11.67
Living room
- Level: Main
- Area: 176.28
- Dimensions: 13.92 x 12.67
Office
- Level: Second
- Area: 130.79
- Dimensions: 10.75 x 12.17
Heating
- Forced Air, Furnace, Heat Pump -Ductless
Appliances
- Included: Electric Range, Dryer - Electric, Washer, Microwave
- Laundry: Laundry Room
Features
- High Speed Internet
- Flooring: Hardwood, Laminate, Vinyl
- Basement: Crawl Space
Interior area
- Total structure area: 1,535
- Total interior livable area: 1,535 sqft
- Finished area above ground: 1,535
Property
Parking
- Total spaces: 2
- Parking features: No Garage, Double, Gravel
Features
- Levels: One and One Half
- Stories: 1
- Patio & porch: Deck, Patio
Lot
- Size: 4,356 Square Feet
- Features: Level, Under 0.5 Acres
Details
- Parcel number: 01016922
- Zoning: R2
- Other equipment: Heat Pumps Rented
Construction
Type & style
- Home type: SingleFamily
- Property subtype: Single Family Residence
Materials
- Vinyl Siding
- Foundation: Stone
- Roof: Asphalt
Condition
- New construction: No
Utilities & green energy
- Gas: Oil
- Sewer: Municipal
- Water: Municipal
- Utilities for property: Cable Connected, Electricity Connected, Phone Connected, Electric
Community & HOA
Community
- Features: Golf, Park, Playground, Recreation Center, School Bus Service, Shopping, Place of Worship, Beach
Location
- Region: Westville
Financial & listing details
- Price per square foot: C$124/sqft
- Tax assessed value: C$75,000
- Price range: C$189.9K - C$189.9K
- Date on market: 6/23/2026
- Inclusions: Fridge, Stove, Washer And Dryer, Microwave
- Ownership: Freehold
- Electric utility on property: Yes
J
Joanne Bouley
(902) 899-2588
By pressing Contact Agent, you agree that the real estate professional identified above may call/text you about your search, which may involve use of automated means and pre-recorded/artificial voices. You don't need to consent as a condition of buying any property, goods, or services. Message/data rates may apply. You also agree to our Terms of Use. Zillow does not endorse any real estate professionals. We may share information about your recent and future site activity with your agent to help them understand what you're looking for in a home.
Price history
| Date | Event | Price |
|---|---|---|
| 7/17/2026 | Price change | C$189,900-4.6%C$124/sqft |
Source:  NSAR #202615397 Report a problem NSAR #202615397 Report a problem | ||
| 7/3/2026 | Price change | C$199,000-5.2%C$130/sqft |
Source: NSAR #202615397 Report a problem | ||
| 6/23/2026 | Listed for sale | C$210,000C$137/sqft |
Source: NSAR #202615397 Report a problem | ||
Public tax history
| Year | Property taxes | Tax assessment |
|---|---|---|
| 2019 | -- | C$75,000 |
Climate risks
Neighborhood: B0K
Nearby schools
GreatSchools rating
No schools nearby
We couldn't find any schools near this home.
- C$85,9003 bd1 ba1.2k sqft1735 Water St, Westville, NS B0K2A0Off Market
- C$143,900-- bd2 ba1.1k sqft1974 Dufferin St, Westville, NS B0K2A0Off Market
- C$62,5003 bd1 ba1.2k sqft1726 Water St, Westville, NS B0K2A0Off Market
- C$27,3002 bd1 ba576 sqft1745 Water St, Westville, NS B0K2A0Off Market
- C$174,7003 bd1 ba1.2k sqft1977 Dufferin St, Westville, NS B0K2A0Off Market
- C$107,8004 bd1 ba1.7k sqft1948 Dufferin St, Westville, NS B0K2A0Off Market
- C$124,3003 bd2 ba1.4k sqft1984 Dufferin St, Westville, NS B0K2A0Off Market
- C$69,6002 bd1 ba960 sqft1717 Water St, Westville, NS B0K2A0Off Market
Similar homes
- C$199,5003 bd2 ba1.6k sqft2080 College St, Westville, NS B0K 2A0For Sale
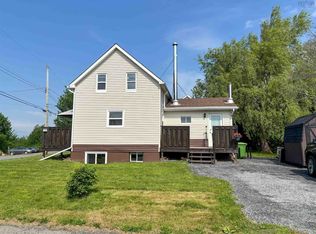 MLS ID #202616520, Colin MacKinnon, Viewpoint Realty Services Inc. (Pictou) Brokerage. NSAR
 - C$179,0003 bd2 ba1.6k sqft1691 Office St, Westville, NS B0K 2A0For Sale
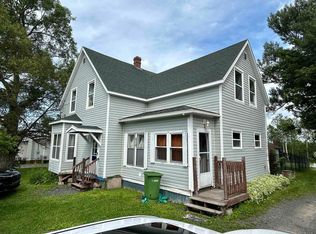 MLS ID #202617020, Tabatha Lane, Blinkhorn Real Estate Ltd. Brokerage. NSAR
 - C$189,9003 bd1 ba1.6k sqft2060 Queen St, Westville, NS B0K 2A0For Sale
 MLS ID #202616416, Sonya MacDonald, Royal LePage Atlantic(Stellarton) Brokerage. NSAR
 - C$139,0002 bd1 ba1.2k sqft2149 Cowan St, Westville, NS B0K 2A0For Sale
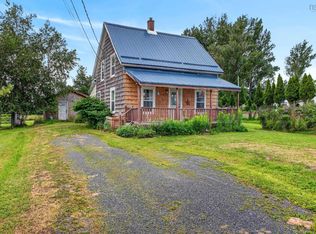 MLS ID #202619798, Joanne Bouley, RE/MAX Fairlane Realty Brokerage. NSAR
 - C$199,5004 bd2 ba1.2k sqft2 Central Ave, Trenton, NS B0K 1X0For SaleMLS ID #202619573, Roger Sanford, Royal LePage Atlantic(Stellarton) Brokerage. NSAR
- C$239,9003 bd1 ba864 sqft1618 Matheson St, Westville, NS B0K 2A0For SaleMLS ID #202617149, Andrew Fraser, Viewpoint Realty Services Inc. (Pictou) Brokerage. NSAR
- C$194,0003 bd1 ba1k sqft11 Cedar St, Pictou, NS B0K 1X0For SaleMLS ID #202619864, Amanda Sheehan, Viewpoint Realty Services Inc. (Pictou) Brokerage. NSAR
- C$189,0004 bd1 ba1.6k sqft213 Temperance St, New Glasgow, NS B2H 3B3For SaleMLS ID #202607478, Don Chamara, Keller Williams Select Realty Brokerage. NSAR
- C$199,9003 bd1 ba1k sqft21 Hampson St, Trenton, NS B0K 1X1For SaleMLS ID #202618981, Dave Jardine, Blinkhorn Real Estate Ltd. Brokerage. NSAR
- C$189,9003 bd1 ba1k sqft1047 Glen Forest Dr, Pictou, NS B0K 1H0For SaleMLS ID #202616465, Amy Crowell, RE/MAX Fairlane Realty Brokerage. NSAR
- C$269,9003 bd2 ba1.3k sqft38 Saint Bernard St, Stellarton, NS B2H 5J4For SaleMLS ID #202619770, Sherry Blinkhorn, Blinkhorn Real Estate Ltd. Brokerage. NSAR
- C$199,0002 bd1 ba1.4k sqft416 Pleasant St, New Glasgow, NS B2H 2Z3For SaleMLS ID #202618320, David MacIvor, J.F. MacIvor Properties Brokerage. NSAR
- C$199,0003 bd1 ba1.1k sqft17 Mechanic St, Trenton, NS B0K 1X1For SaleMLS ID #202619321, Kathleen Reid, Turning Point Real Estate Limited Brokerage. NSAR
- C$174,9003 bd1 ba1.1k sqft9 Maclaren Ave, New Glasgow, NS B2H 3N3For SaleMLS ID #202618942, Robert Van Rees, Blinkhorn Real Estate Ltd. Brokerage. NSAR
- C$199,0002 bd1 ba864 sqft6 Chestnut St, Trenton, NS B0K 1X0For SaleMLS ID #202616010, Tabatha Lane, Blinkhorn Real Estate Ltd. Brokerage. NSAR
- C$179,1003 bd1 ba1.2k sqft42 Bell St, New Glasgow, NS B2H 2A9For SaleMLS ID #202612304, Dave Jardine, Blinkhorn Real Estate Ltd. Brokerage. NSAR
- C$249,9004 bd2 ba1.2k sqft55 View St, New Glasgow, NS B2H 2G3For SaleMLS ID #202615881, Tabatha Lane, Blinkhorn Real Estate Ltd. Brokerage. NSAR
- C$178,9003 bd1 ba1k sqft30 Munroe Ave, New Glasgow, NS B2H 2E5For SaleMLS ID #202610304, Robert Van Rees, Blinkhorn Real Estate Ltd. Brokerage. NSAR
- C$229,9003 bd2 ba1.5k sqft306 Frederick St, New Glasgow, NS B2H 3N8For SaleMLS ID #202606314, Amy Perry, EXP Realty of Canada Inc. Brokerage. NSAR
- C$139,9003 bd1 ba1.2k sqft39 Military Ln, New Glasgow, NS B2H 2C9For SaleMLS ID #202614904, Lori MacLeod, Royal LePage Atlantic(Stellarton) Brokerage. NSAR
