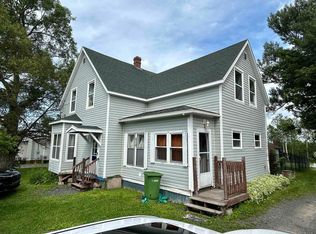
Picture starting your mornings with coffee on the covered front porch, spending summer afternoons in the deep backyard and having your own detached workshop for projects, hobbies or extra storage. This 1.5-storey Westville home offers a comfortable and affordable opportunity for first-time buyers ready to make a place their own. The main level features a welcoming living room, an open kitchen and dining area for everyday meals and entertaining, a bright sunroom, a four-piece bathroom and a separate laundry room with shelving and cabinets. Upstairs are two bedrooms and a flexible den that could become a home office, dressing room, reading nook or hobby space. A metal roof adds peace of mind, while the fridge, stove, dishwasher, washer and dryer are all included. The best part - you can move in right away!
For sale
C$139,000
2149 Cowan St, Westville, NS B0K 2A0
2beds
1,240sqft
Single Family Residence
Built in ----
0.29 Acres Lot
$-- Zestimate®
C$112/sqft
C$-- HOA
What's special
Covered front porchDeep backyardBright sunroomFour-piece bathroomTwo bedroomsFlexible denMetal roof
- 5 days |
- 140 |
- 6 |
Zillow last checked:
Listing updated:
Listed by:
Joanne Bouley,
RE/MAX Fairlane Realty Brokerage,
Amy Crowell,
RE/MAX Fairlane Realty
Source: NSAR,MLS®#: 202619798 Originating MLS®#: Nova Scotia Association of REALTORS®
Originating MLS®#: Nova Scotia Association of REALTORS®Facts & features
Interior
Bedrooms & bathrooms
- Bedrooms: 2
- Bathrooms: 1
- Full bathrooms: 1
- Main level bathrooms: 1
Bedroom
- Level: Second
- Area: 116.36
- Dimensions: 11.83 x 9.83
Bathroom
- Level: Main
- Area: 50.81
- Dimensions: 9.83 x 5.17
Dining room
- Level: Main
- Area: 97.9
- Dimensions: 11.08 x 8.83
Kitchen
- Level: Main
- Area: 123.99
- Dimensions: 13.17 x 9.42
Living room
- Level: Main
- Area: 213.6
- Dimensions: 15.17 x 14.08
Office
- Level: Second
- Area: 114.63
- Dimensions: 10.92 x 10.5
Heating
- Forced Air, Furnace
Appliances
- Included: Electric Range, Dishwasher, Dryer - Electric, Washer, Refrigerator
- Laundry: Laundry Room
Features
- High Speed Internet
- Flooring: Laminate, Softwood
- Basement: Partial
Interior area
- Total structure area: 1,240
- Total interior livable area: 1,240 sqft
- Finished area above ground: 1,240
Property
Parking
- Parking features: No Garage, Gravel
- Details: Garage Details(Shed)
Features
- Levels: One and One Half
- Stories: 1
Lot
- Size: 0.29 Acres
- Features: Landscaped, Under 0.5 Acres
Details
- Additional structures: Shed(s)
- Parcel number: 01031970
- Zoning: C2
- Other equipment: No Rental Equipment
Construction
Type & style
- Home type: SingleFamily
- Property subtype: Single Family Residence
Materials
- Shingle Siding
- Roof: Metal
Condition
- New construction: No
Utilities & green energy
- Gas: Oil
- Sewer: Municipal
- Water: Municipal
- Utilities for property: Cable Connected, Electricity Connected, Phone Connected
Community & HOA
Community
- Features: Beach
Location
- Region: Westville
Financial & listing details
- Price per square foot: C$112/sqft
- Tax assessed value: C$53,800
- Price range: C$139K - C$139K
- Date on market: 8/6/2026
- Ownership: Freehold
- Electric utility on property: Yes
Price history
| Date | Event | Price |
|---|---|---|
| 8/6/2026 | Listed for sale | C$139,000C$112/sqft |
Source:  NSAR #202619798 Report a problem NSAR #202619798 Report a problem | ||
Public tax history
| Year | Property taxes | Tax assessment |
|---|---|---|
| 2019 | -- | C$48,500 |
Climate risks
Neighborhood: B0K
Nearby schools
GreatSchools rating
No schools nearby
We couldn't find any schools near this home.
- C$70,7004 bd2 ba904 sqft2143 Cowan St, Westville, NS B0K2A0Off Market
- C$69,5003 bd2 ba1.2k sqft2157 Cowan St, Westville, NS B0K2A0Off Market
- C$63,0003 bd1 ba1k sqft2137 Cowan St, Westville, NS B0K2A0Off Market
- C$56,3002 bd1 ba744 sqft2161 Cowan St, Westville, NS B0K2A0Off Market
- C$88,9003 bd1 ba1.3k sqft2154 Cowan St, Westville, NS B0K2A0Off Market
- C$68,3004 bd1 ba1.2k sqft1768 Carmonds Ln, Westville, NS B0K2A0Off Market
- C$64,3002 bd1 ba900 sqft2160 Cowan St, Westville, NS B0K2A0Off Market
- C$58,2002 bd1 ba625 sqft2138 Cowan St, Westville, NS B0K2A0Off Market
Similar homes
- C$179,0003 bd2 ba1.6k sqft1691 Office St, Westville, NS B0K 2A0For Sale
 MLS ID #202617020, Tabatha Lane, Blinkhorn Real Estate Ltd. Brokerage. NSAR
 - C$139,9003 bd1 ba1.2k sqft39 Military Ln, New Glasgow, NS B2H 2C9For Sale
 MLS ID #202614904, Lori MacLeod, Royal LePage Atlantic(Stellarton) Brokerage. NSAR
 - C$189,9004 bd1 ba1.5k sqft1966 Dufferin St, Westville, NS B0K 2A0For Sale
 MLS ID #202615397, Joanne Bouley, RE/MAX Fairlane Realty Brokerage. NSAR
 - C$189,9003 bd1 ba1.6k sqft2060 Queen St, Westville, NS B0K 2A0For Sale
 MLS ID #202616416, Sonya MacDonald, Royal LePage Atlantic(Stellarton) Brokerage. NSAR
 - C$159,0002 bd1 ba960 sqft1008 Park Ln, Westville, NS B0K 2A0For SaleMLS ID #202612259, Amanda Sheehan, Viewpoint Realty Services Inc. (Pictou) Brokerage. NSAR
- C$109,9003 bd2 ba910 sqft37 Rose Ave, Trenton, NS B0K 1X0For SaleMLS ID #202619339, Tomaz Fougere, Blinkhorn Real Estate Ltd. Brokerage. NSAR
- C$---- bd-- ba-- sqft3561 Gairloch Rd, Pictou, NS B0K 2A0Off Market
- C$194,0003 bd1 ba1k sqft11 Cedar St, Pictou, NS B0K 1X0For SaleMLS ID #202619864, Amanda Sheehan, Viewpoint Realty Services Inc. (Pictou) Brokerage. NSAR
- C$145,0003 bd2 ba1.7k sqft113 Rutherford St, Stellarton, NS B0K 0A2For SaleMLS ID #202612801, Timothy Peters, ROYAL LEPAGE HIGHLAND PROPERTIES - D100 Brokerage. NSAR
- C$159,0004 bd1 ba1.4k sqft235 Temperance St, New Glasgow, NS B2H 3B3For SaleMLS ID #202608660, Robert Van Rees, Blinkhorn Real Estate Ltd. Brokerage. NSAR
- C$199,5004 bd2 ba1.2k sqft2 Central Ave, Trenton, NS B0K 1X0For SaleMLS ID #202619573, Roger Sanford, Royal LePage Atlantic(Stellarton) Brokerage. NSAR
- C$199,9003 bd1 ba1k sqft21 Hampson St, Trenton, NS B0K 1X1For SaleMLS ID #202618981, Dave Jardine, Blinkhorn Real Estate Ltd. Brokerage. NSAR
- C$199,0002 bd1 ba1.4k sqft416 Pleasant St, New Glasgow, NS B2H 2Z3For SaleMLS ID #202618320, David MacIvor, J.F. MacIvor Properties Brokerage. NSAR
- C$199,0003 bd1 ba1.1k sqft17 Mechanic St, Trenton, NS B0K 1X1For SaleMLS ID #202619321, Kathleen Reid, Turning Point Real Estate Limited Brokerage. NSAR
- C$165,0003 bd1 ba1.4k sqft99 Poplar St, Pictou, NS B0K 1X0For SaleMLS ID #202607658, Dylan Musgrave, RE/MAX Fairlane Realty Brokerage. NSAR
- C$174,9003 bd1 ba1.1k sqft9 Maclaren Ave, New Glasgow, NS B2H 3N3For SaleMLS ID #202618942, Robert Van Rees, Blinkhorn Real Estate Ltd. Brokerage. NSAR
- C$189,9003 bd1 ba1k sqft1047 Glen Forest Dr, Pictou, NS B0K 1H0For SaleMLS ID #202616465, Amy Crowell, RE/MAX Fairlane Realty Brokerage. NSAR
- C$164,9003 bd1 ba875 sqft103 Cedar St, Pictou, NS B0K 1X0For SaleMLS ID #202614878, Lori Macdonald, Blinkhorn Real Estate Ltd. Brokerage. NSAR
- C$199,0002 bd1 ba864 sqft6 Chestnut St, Trenton, NS B0K 1X0For SaleMLS ID #202616010, Tabatha Lane, Blinkhorn Real Estate Ltd. Brokerage. NSAR
- C$179,1003 bd1 ba1.2k sqft42 Bell St, New Glasgow, NS B2H 2A9For SaleMLS ID #202612304, Dave Jardine, Blinkhorn Real Estate Ltd. Brokerage. NSAR
