Welcome to this charming and affordable 2-bedroom, 1-bathroom mini home located in Cowan Place, a quiet, well-kept community. Perfect for first-time buyers, downsizers, or anyone looking for low-maintenance living, this home offers comfort, value, and convenience. Inside, you’ll find a bright and open concept layout with a spacious living area, functional kitchen, main floor laundry and two comfortable bedrooms. Outside, enjoy a peaceful neighbourhood known for its pride of ownership and friendly community feel. With affordable living costs and easy access to nearby amenities, this property is an excellent opportunity to own a home in a convenient and desirable setting. Don’t miss your chance to enjoy affordable living in a quiet and comfortable community!
For sale
C$159,000
1008 Park Ln, Westville, NS B0K 2A0
2beds
960sqft
Mobile Home
Built in 2000
-- sqft lot
$-- Zestimate®
C$166/sqft
C$-- HOA
What's special
Functional kitchenMain floor laundryTwo comfortable bedrooms
- 90 days |
- 22 |
- 0 |
Zillow last checked:
Listing updated:
Listed by:
Amanda Sheehan,
Viewpoint Realty Services Inc. (Pictou) Brokerage
Source: NSAR,MLS®#: 202612259 Originating MLS®#: Nova Scotia Association of REALTORS®
Originating MLS®#: Nova Scotia Association of REALTORS®Facts & features
Interior
Bedrooms & bathrooms
- Bedrooms: 2
- Bathrooms: 1
- Full bathrooms: 1
- Main level bathrooms: 1
- Main level bedrooms: 2
Bedroom
- Level: Main
- Area: 100.32
- Dimensions: 11.4 x 8.8
Bathroom
- Level: Main
- Area: 39.82
- Dimensions: 7.11 x 5.6
Kitchen
- Level: Main
- Area: 204.24
- Dimensions: 14.8 x 13.8
Living room
- Level: Main
- Area: 222
- Dimensions: 14.8 x 15
Heating
- Baseboard
Appliances
- Included: Stove, Dishwasher, Dryer, Washer, Refrigerator
Features
- High Speed Internet, Master Downstairs
- Flooring: Laminate, Vinyl
- Basement: None
Interior area
- Total structure area: 960
- Total interior livable area: 960 sqft
- Finished area above ground: 960
Property
Parking
- Total spaces: 2
- Parking features: No Garage, Double, Gravel
- Details: Parking Details(Gravel, Double)
Lot
- Features: Landscaped, Under 0.5 Acres
Details
- Additional structures: Shed(s)
- Parcel number: 09458557
- On leased land: Yes
- Lease amount: $234
- Zoning: Residential
- Other equipment: No Rental Equipment
Construction
Type & style
- Home type: MobileManufactured
- Property subtype: Mobile Home
Materials
- Vinyl Siding
- Foundation: Pillar/Post/Pier
- Roof: Asphalt
Condition
- New construction: No
- Year built: 2000
Utilities & green energy
- Sewer: Municipal
- Water: Municipal
- Utilities for property: Cable Connected, Electricity Connected, Phone Connected, Electric
Community & HOA
Community
- Features: Park, Playground, Recreation Center, School Bus Service, Place of Worship
Location
- Region: Westville
Financial & listing details
- Price per square foot: C$166/sqft
- Tax assessed value: C$60,300
- Price range: C$159K - C$159K
- Date on market: 5/27/2026
- Inclusions: Fridge, Stove, Dishwasher, Washer, Dryer, Window Treatments
- Ownership: Leasehold
- Electric utility on property: Yes
Price history
| Date | Event | Price |
|---|---|---|
| 5/27/2026 | Listed for sale | C$159,000C$166/sqft |
Source:  NSAR #202612259 Report a problem NSAR #202612259 Report a problem | ||
Public tax history
| Year | Property taxes | Tax assessment |
|---|---|---|
| 2019 | -- | C$60,300 |
Climate risks
Neighborhood: B0K
Nearby schools
GreatSchools rating
No schools nearby
We couldn't find any schools near this home.
Schools provided by the listing agent
- Elementary: Walter Duggan Consolidated School
- Middle: Dr. W. A. Macleod Consolidated
- High: Northumberland Regional High School
Source: NSAR. This data may not be complete. We recommend contacting the local school district to confirm school assignments for this home.
- C$325,0003 bd2 ba1.2k sqft47 High St, Trenton, NS B0K1X0For Sale
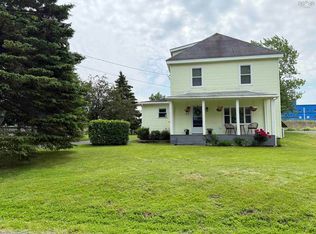
- C$89,2003 bd1 ba1.7k sqft25 George St, Stellarton, NS B0K1S0Off Market
- C$72,5002 bd1 ba1.3k sqft23 George St, Stellarton, NS B0K1S0Off Market
- C$133,6002 bd3 ba1.5k sqft110 River St, Stellarton, NS B0K1S0Off Market
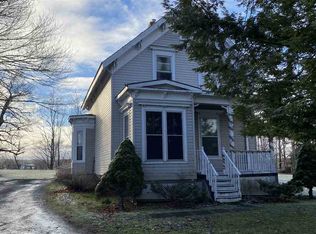
- C$52,4003 bd1 ba1.1k sqft21 George St, Stellarton, NS B0K1S0Off Market
- C$102,0003 bd2 ba1.7k sqft19 George St, Stellarton, NS B0K1S0Off Market
- C$49,9002 bd1 ba672 sqft18 George St, Stellarton, NS B0K1S0Off Market
- C$120,1002 bd2 ba1.5k sqft10 Weir Ave, Stellarton, NS B0K1S0Off Market
Similar homes
- C$189,9003 bd2 ba1.1k sqft1050 Waddens Ct, Westville, NS B0K 2A0For Sale
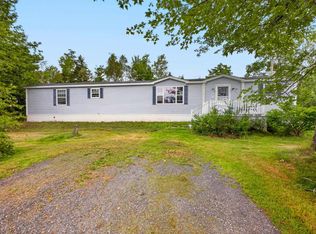 MLS ID #202621029, Amy Crowell, RE/MAX Fairlane Realty Brokerage. NSAR
 - C$175,0002 bd1 ba1k sqft1974 College St, Westville, NS B0K 2A0For Sale
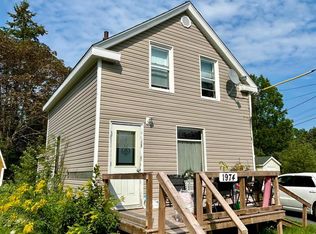 MLS ID #202620464, Tabatha Lane, Blinkhorn Real Estate Ltd. Brokerage. NSAR
 - C$179,9002 bd1 ba672 sqft805 Marshdale Rd, Hopewell, NS B0K 1C0For Sale
 MLS ID #202621250, Robert Van Rees, Blinkhorn Real Estate Ltd. Brokerage. NSAR
 - C$139,0002 bd1 ba1.2k sqft2149 Cowan St, Westville, NS B0K 2A0For Sale
 MLS ID #202619798, Joanne Bouley, RE/MAX Fairlane Realty Brokerage. NSAR
 - C$129,0003 bd2 ba1.3k sqft1418 Drummond Rd, Westville, NS B0K 2A0For SaleMLS ID #202620680, Lori MacLeod, Royal LePage Atlantic(Stellarton) Brokerage. NSAR
- C$189,9003 bd1 ba1k sqft1047 Glen Forest Dr, Pictou, NS B0K 1H0For SaleMLS ID #202616465, Amy Crowell, RE/MAX Fairlane Realty Brokerage. NSAR
- C$169,9003 bd1 ba1.1k sqft17 Mechanic St, Trenton, NS B0K 1X1For SaleMLS ID #202619321, Kathleen Reid, Turning Point Real Estate Limited Brokerage. NSAR
- C$174,9003 bd1 ba1.1k sqft9 Maclaren Ave, New Glasgow, NS B2H 3N3For SaleMLS ID #202618942, Robert Van Rees, Blinkhorn Real Estate Ltd. Brokerage. NSAR
- C$97,0004 bd1 ba1.3k sqft2049 Irving St, Westville, NS B0K 2A0For SaleMLS ID #202620806, Sahil Brar, Blinkhorn Real Estate Ltd. Brokerage. NSAR
- C$199,0002 bd1 ba864 sqft6 Chestnut St, Trenton, NS B0K 1X0For SaleMLS ID #202616010, Tabatha Lane, Blinkhorn Real Estate Ltd. Brokerage. NSAR
- C$179,9993 bd1 ba1k sqft21 Hampson St, Trenton, NS B0K 1X1For SaleMLS ID #202618981, Dave Jardine, Blinkhorn Real Estate Ltd. Brokerage. NSAR
- C$199,0002 bd1 ba1.4k sqft416 Pleasant St, New Glasgow, NS B2H 2Z3For SaleMLS ID #202618320, David MacIvor, J.F. MacIvor Properties Brokerage. NSAR
- C$129,9003 bd2 ba924 sqft236 James St, New Glasgow, NS B2H 2Z1For SaleMLS ID #202610245, Robert Van Rees, Blinkhorn Real Estate Ltd. Brokerage. NSAR
- C$149,9003 bd-- ba605 sqft510 Pictou Island Rd, Pictou Island, NS B0K 1J0For SaleMLS ID #202608665, Cait Banks, The Agency Real Estate Brokerage Brokerage. NSAR
- C$169,9003 bd1 ba1k sqft30 Munroe Ave, New Glasgow, NS B2H 2E5For SaleMLS ID #202610304, Robert Van Rees, Blinkhorn Real Estate Ltd. Brokerage. NSAR
- C$199,5004 bd2 ba1.2k sqft2 Central Ave, Trenton, NS B0K 1X0For SaleMLS ID #202619573, Roger Sanford, Royal LePage Atlantic(Stellarton) Brokerage. NSAR
- C$195,0003 bd1 ba1k sqft48 High Street Ests, New Glasgow, NS B2H 4B8New ConstructionMLS ID #202527592, AJ Johnson, RE/MAX Fairlane Realty Brokerage. NSAR
- C$179,0003 bd1 ba1.2k sqft78 High St, Trenton, NS B0K 1X1For SaleMLS ID #202609829, Tabatha Lane, Blinkhorn Real Estate Ltd. Brokerage. NSAR
- C$179,1003 bd1 ba1.2k sqft42 Bell St, New Glasgow, NS B2H 2A9For SaleMLS ID #202612304, Dave Jardine, Blinkhorn Real Estate Ltd. Brokerage. NSAR
- C$164,9003 bd1 ba875 sqft103 Cedar St, Pictou, NS B0K 1X0For SaleMLS ID #202614878, Lori Macdonald, Blinkhorn Real Estate Ltd. Brokerage. NSAR
