Discover an outstanding opportunity in the heart of town. Set well back from the road on a 2.2+ acre lot, this 1.5-storey home offers exceptional privacy and comfort. From the moment you arrive, you'll appreciate the peaceful seclusion, with the soothing sounds of the East River inviting you to unwind in the backyard. Step inside to a welcoming foyer and shining hardwood floors. The main level features a bright living room, a convenient two-piece bathroom, a versatile main-floor bedroom, and a modern kitchen perfect for family gatherings, with patio doors opening onto the private backyard. Upstairs, you'll find a beautifully renovated five-piece bathroom, an oversized primary bedroom with a walk-in closet, and another spacious bedroom. If you need more living space, the insulated, newer concrete basement includes a full bathroom and an ETS high-efficiency boiler, ready for your custom finishing touches. With numerous recent upgrades, including a new metal roof, this exceptional property is truly a must-see. Don’t Be Afraid To Jump On This One; your family will be grateful to call it home.
For sale
C$359,000
110 River St, Stellarton, NS B0K 1S0
3beds
1,794sqft
Single Family Residence
Built in ----
2.37 Acres Lot
$-- Zestimate®
C$200/sqft
C$-- HOA
What's special
Welcoming foyerShining hardwood floorsPrivate backyardBeautifully renovated five-piece bathroomSpacious bedroomNew metal roof
- 8 days
- 50
- 7
Zillow last checked:
Listing updated:
Listed by:
Fred El-Haddad,
Blinkhorn Real Estate Ltd. Brokerage
Source: NSAR,MLS®#: 202626611 Originating MLS®#: Nova Scotia Association of REALTORS®
Facts & features
Interior
Bedrooms & bathrooms
- Bedrooms: 3
- Bathrooms: 3
- Full bathrooms: 2
- 1/2 bathrooms: 1
- Main level bathrooms: 1
- Main level bedrooms: 1
Bedroom
- Level: Main
- Area: 168
- Dimensions: 14 x 12
Bedroom 1
- Level: Second
- Area: 166.38
- Dimensions: 14.1 x 11.8
Bathroom
- Level: Main
- Area: 30
- Dimensions: 5 x 6
Bathroom 1
- Level: Second
Bathroom 2
- Level: Basement
Kitchen
- Level: Main
Living room
- Level: Main
- Area: 160.93
- Dimensions: 13.3 x 12.1
Office
- Level: Main
- Area: 75
- Dimensions: 10 x 7.5
Heating
- Electric
Appliances
- Included: Stove, Dryer, Washer
Features
- High Speed Internet, Master Downstairs
- Flooring: Ceramic Tile, Hardwood, Laminate
- Basement: Full,Partially Finished
Interior area
- Total structure area: 1,794
- Total interior livable area: 1,794 sqft
- Finished area above ground: 1,690
Property
Parking
- Parking features: No Driveway/Parking
Features
- Levels: One and One Half
- Stories: 1
- Patio & porch: Deck
- Has view: Yes
- View description: River
- Has water view: Yes
- Water view: River
Lot
- Size: 2.37 Acres
- Features: Cleared, Landscaped, 1 to 2.99 Acres, Near Public Transit
Details
- Additional parcels included: 65187007
- Parcel number: 00986372
- Zoning: Residential
- Other equipment: No Rental Equipment
Construction
Type & style
- Home type: SingleFamily
- Property subtype: Single Family Residence
Materials
- Vinyl Siding
- Roof: Metal
Condition
- New construction: No
Utilities & green energy
- Sewer: Municipal
- Water: Municipal
- Utilities for property: Cable Connected, Electricity Connected, Phone Connected, Electric
Community & HOA
Community
- Features: Park, Playground, Recreation Center, School Bus Service, Shopping, Place of Worship
Location
- Region: Stellarton
Financial & listing details
- Price per square foot: C$200/sqft
- Tax assessed value: C$133,600
- Price range: C$359K - C$359K
- Date on market: 10/26/2026
- Ownership: Freehold
- Electric utility on property: Yes
Price history
| Date | Event | Price |
|---|---|---|
| 10/26/2026 | Listed for sale | C$359,000+88.9%C$200/sqft |
Source:  NSAR #202626611 Report a problem | ||
| 1/14/2021 | Listing removed | -- |
Source: NSAR Report a problem | ||
| 12/15/2020 | Listed for sale | C$190,000+22.6%C$106/sqft |
Source: Blinkhorn Real Estate Ltd. #202025433 Report a problem | ||
| 9/10/2014 | Sold | C$155,000C$86/sqft |
Source: Public Record Report a problem | ||
Public tax history
| Year | Property taxes | Tax assessment |
|---|---|---|
| 2019 | -- | C$133,600 |
Climate risks
Neighborhood: B0K
Nearby schools
GreatSchools rating
No schools nearby
We couldn't find any schools near this home.
Schools provided by the listing agent
- Elementary: G.R. Saunders Elementary School
- Middle: Dr. W. A. Macleod Consolidated
- High: Northumberland Regional High School
Source: NSAR. This data may not be complete. We recommend contacting the local school district to confirm school assignments for this home.
Similar homes
- C$299,0003 bd2 ba1.6k sqft134 Stellar St, Stellarton, NS B0K 1S0For Sale
 MLS ID #202620063, David MacIvor, J.F. MacIvor Properties Brokerage. NSAR
- C$410,0004 bd3 ba2.3k sqft35 Cedar Dr #35, Stellarton, NS B0K 1S0For Sale
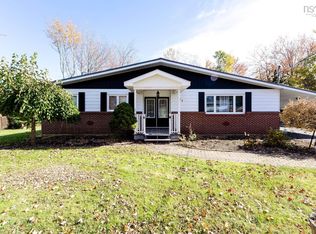 MLS ID #202626643, Raylene Garby, Royal LePage Atlantic(Stellarton) Brokerage. NSAR
- C$349,0003 bd2 ba1.9k sqft125 Oxford St, Stellarton, NS B0K 1S0For Sale
 MLS ID #202615407, Kelly Stinson, Blinkhorn Real Estate Ltd. Brokerage. NSAR
- C$399,9003 bd2 ba1.8k sqft112 Pleasant St, Stellarton, NS B0K 1S0For Sale
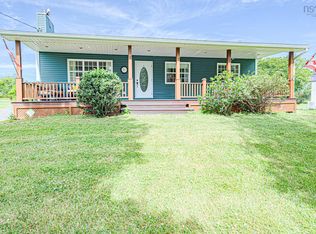 MLS ID #202618725, Amanda Brophy, Results Realty Atlantic Inc. Brokerage. NSAR
