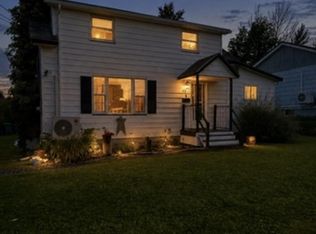
Welcome to this charming two-story home, where timeless character meets thoughtful modern updates. Beautiful details throughout include stained-glass windows and hardwood floors, adding warmth and personality that are hard to find in newer homes. The home has seen numerous recent improvements, including 19 new windows and two heat pumps installed within the last few years, providing improved efficiency and year-round comfort. The heating system has also been upgraded from oil to a propane boiler. The attic has been redone, several light fixtures have been replaced, and the entire home has been freshly painted, creating a bright and welcoming atmosphere while preserving its original charm. If you’re looking for a home with character, beautiful architectural details, and many important updates already completed, this one is definitely worth a look!
For sale
C$299,900
11 Victoria Ave, Stellarton, NS B0K 1S0
4beds
1,856sqft
Single Family Residence
Built in 1907
8,698 Square Feet Lot
$-- Zestimate®
C$162/sqft
C$-- HOA
What's special
Timeless characterThoughtful modern updatesStained-glass windowsHardwood floorsTwo heat pumpsBright and welcoming atmosphereBeautiful architectural details
- 62 days
- 9
- 1
Zillow last checked:
Listing updated:
Listed by:
Amanda Brophy,
Results Realty Atlantic Inc. Brokerage,
Karey Darnel,
Results Realty Atlantic Inc.
Source: NSAR,MLS®#: 202620904 Originating MLS®#: Nova Scotia Association of REALTORS®
Originating MLS®#: Nova Scotia Association of REALTORS®Facts & features
Interior
Bedrooms & bathrooms
- Bedrooms: 4
- Bathrooms: 2
- Full bathrooms: 1
- 1/2 bathrooms: 1
- Main level bathrooms: 1
Bedroom
- Level: Second
- Area: 136.14
- Dimensions: 14.08 x 9.67
Bedroom 1
- Level: Second
- Area: 124.35
- Dimensions: 11.75 x 10.58
Bedroom 2
- Level: Second
- Area: 166.4
- Dimensions: 13.58 x 12.25
Bathroom
- Level: Main
- Area: 20.71
- Dimensions: 5.92 x 3.5
Bathroom 1
- Level: Second
- Area: 34.92
- Dimensions: 8.92 x 3.92
Dining room
- Level: Main
- Area: 136
- Dimensions: 12 x 11.33
Kitchen
- Level: Main
Living room
- Level: Main
- Area: 217
- Dimensions: 15.5 x 14
Heating
- Heat Pump -Ductless, Radiator
Appliances
- Included: Stove, Dishwasher, Dryer, Washer, Refrigerator
Features
- High Speed Internet
- Flooring: Hardwood, Linoleum
- Basement: Full,Unfinished
- Has fireplace: Yes
- Fireplace features: Fireplace(s)
Interior area
- Total structure area: 1,856
- Total interior livable area: 1,856 sqft
- Finished area above ground: 1,856
Property
Parking
- Parking features: No Garage, Gravel
- Has uncovered spaces: Yes
- Details: Parking Details(Shared Driveway)
Features
- Levels: 2 Storey
- Stories: 2
- Patio & porch: Deck
- Fencing: Fenced
Lot
- Size: 8,698 Square Feet
- Features: Partial Landscaped, Level, Under 0.5 Acres, Near Public Transit
Details
- Parcel number: 00942961
- Zoning: Residential
- Other equipment: Fuel Tank(s)
Construction
Type & style
- Home type: SingleFamily
- Property subtype: Single Family Residence
Materials
- Vinyl Siding
- Foundation: Other
- Roof: Asphalt
Condition
- New construction: No
- Year built: 1907
Utilities & green energy
- Sewer: Municipal
- Water: Municipal
- Utilities for property: Cable Connected, Electricity Connected, Phone Connected, Electric, Propane
Community & HOA
Community
- Features: Park, Playground, School Bus Service, Place of Worship
Location
- Region: Stellarton
Financial & listing details
- Price per square foot: C$162/sqft
- Tax assessed value: C$169,100
- Price range: C$299.9K - C$299.9K
- Date on market: 8/18/2026
- Inclusions: Lawn Mower, Stove, Dishwasher, Refridgerator, Washer And Dryer.
- Ownership: Freehold
- Electric utility on property: Yes
Price history
| Date | Event | Price |
|---|---|---|
| 8/28/2026 | Price change | C$299,900-4.8%C$162/sqft |
Source:  NSAR #202620904 Report a problem NSAR #202620904 Report a problem | ||
| 8/18/2026 | Listed for sale | C$315,000C$170/sqft |
Source: NSAR #202620904 Report a problem | ||
Public tax history
| Year | Property taxes | Tax assessment |
|---|---|---|
| 2019 | -- | C$104,800 |
Climate risks
Neighborhood: B0K
Nearby schools
GreatSchools rating
No schools nearby
We couldn't find any schools near this home.
Schools provided by the listing agent
- Elementary: G.R. Saunders Elementary School
- Middle: Dr. W. A. Macleod Consolidated
- High: Northumberland Regional High School
Source: NSAR. This data may not be complete. We recommend contacting the local school district to confirm school assignments for this home.

Similar homes
- C$299,9004 bd2 ba1.6k sqft110 Park St, Stellarton, NS B0K 1S0For Sale
 MLS ID #202623865, Sherry Blinkhorn, Blinkhorn Real Estate Ltd. Brokerage. NSAR
 - C$299,0003 bd2 ba1.6k sqft134 Stellar St, Stellarton, NS B0K 1S0For Sale
 MLS ID #202620063, David MacIvor, J.F. MacIvor Properties Brokerage. NSAR
 - C$289,9004 bd2 ba1.7k sqft92 Mackay St, New Glasgow, NS B2H 3H7For Sale
 MLS ID #202622043, Chris Sharpe, Blinkhorn Real Estate Ltd. Brokerage. NSAR
 - C$269,0003 bd2 ba1.5k sqft41 Claremont Ave, Stellarton, NS B0K 1S0For Sale
 MLS ID #202622175, Tracey Mackie, Royal LePage Atlantic(Stellarton) Brokerage. NSAR
