Back on the market - to no fault of it own! Welcome to 130 MacKay Street, Stellarton—a spacious, character-filled home situated on a rare double lot in the heart of town. Offering six bedrooms and two full bathrooms, this charming property provides plenty of room for a growing family, multi-generational living, or those simply looking for extra space. Inside, you'll find a generously sized kitchen that flows into the large dining and living areas, creating the perfect setting for family gatherings and entertaining. The home's classic character shines throughout while offering an excellent opportunity for updates and modernization to make it your own. Outside, the double lot provides ample space for children, pets, gardening, or future possibilities. With municipal approval, the property may also offer potential for a duplex or other development opportunities, making it an attractive option for both homeowners and investors. Located within walking distance to downtown Stellarton, schools, parks, shopping, and other amenities, this home combines small-town convenience with outstanding space, character, and future potential. Don't miss your opportunity to make 130 MacKay Street your next home.
For sale
C$179,000
130 Mackay St, Stellarton, NS B0K 1S0
6beds
2,443sqft
Single Family Residence
Built in ----
0.32 Acres Lot
$-- Zestimate®
C$73/sqft
C$-- HOA
What's special
Spacious character-filled homeRare double lotSix bedroomsGenerously sized kitchenClassic character shines throughout
- 87 days
- 211
- 15
Zillow last checked:
Listing updated:
Listed by:
Robert Van Rees,
Blinkhorn Real Estate Ltd. Brokerage
Source: NSAR,MLS®#: 202617825 Originating MLS®#: Nova Scotia Association of REALTORS®
Originating MLS®#: Nova Scotia Association of REALTORS®Facts & features
Interior
Bedrooms & bathrooms
- Bedrooms: 6
- Bathrooms: 2
- Full bathrooms: 2
- Main level bathrooms: 1
Bedroom
- Level: Second
Bedroom 1
- Level: Second
- Area: 110
- Dimensions: 11 x 10
Bedroom 2
- Level: Second
- Area: 95.48
- Dimensions: 12.4 x 7.7
Bedroom 3
- Level: Second
- Area: 95.48
- Dimensions: 12.4 x 7.7
Bedroom 4
- Level: Third
- Area: 247
- Dimensions: 19 x 13
Bathroom
- Level: Main
- Area: 42
- Dimensions: 7 x 6
Bathroom 1
- Level: Second
- Area: 43.45
- Dimensions: 7.9 x 5.5
Dining room
- Level: Main
- Area: 924
- Dimensions: 132 x 7
Family room
- Level: Main
Kitchen
- Level: Main
- Area: 182
- Dimensions: 14 x 13
Living room
- Level: Main
Heating
- Baseboard, Forced Air, Furnace, Heat Pump -Ductless
Appliances
- Included: Stove, Dryer, Washer, Refrigerator
- Laundry: Laundry Room
Features
- High Speed Internet
- Flooring: Carpet, Hardwood, Laminate
- Basement: Full,Unfinished
Interior area
- Total structure area: 2,443
- Total interior livable area: 2,443 sqft
- Finished area above ground: 2,443
Property
Parking
- Parking features: No Garage, Paved
Features
- Levels: 2.5 Storey
- Stories: 2
- Patio & porch: Deck
Lot
- Size: 0.32 Acres
- Features: Cleared, Landscaped, Under 0.5 Acres, Near Public Transit
Details
- Additional structures: Shed(s)
- Additional parcels included: 00941641
- Parcel number: 00941658
- Zoning: Residential
- Other equipment: No Rental Equipment
Construction
Type & style
- Home type: SingleFamily
- Property subtype: Single Family Residence
Materials
- Shingle Siding
- Foundation: Stone
- Roof: Asphalt
Condition
- New construction: No
Utilities & green energy
- Gas: Oil
- Sewer: Municipal
- Water: Municipal
- Utilities for property: Cable Connected, Electricity Connected, Phone Connected, Electric
Community & HOA
Community
- Features: Park, Playground, School Bus Service, Shopping, Place of Worship
Location
- Region: Stellarton
Financial & listing details
- Price per square foot: C$73/sqft
- Tax assessed value: C$83,300
- Price range: C$179K - C$179K
- Date on market: 7/17/2026
- Ownership: Freehold
- Electric utility on property: Yes
Price history
| Date | Event | Price |
|---|---|---|
| 9/25/2026 | Price change | C$179,000-10.1%C$73/sqft |
Source:  NSAR #202617825 Report a problem NSAR #202617825 Report a problem | ||
| 8/21/2026 | Listed for sale | C$199,000C$81/sqft |
Source: NSAR #202617825 Report a problem | ||
| 8/2/2026 | Contingent | C$199,000C$81/sqft |
Source: NSAR #202617825 Report a problem | ||
| 7/17/2026 | Listed for sale | C$199,000C$81/sqft |
Source: NSAR #202617825 Report a problem | ||
Public tax history
| Year | Property taxes | Tax assessment |
|---|---|---|
| 2019 | -- | C$78,200 |
Climate risks
Neighborhood: B0K
Nearby schools
GreatSchools rating
No schools nearby
We couldn't find any schools near this home.
Schools provided by the listing agent
- Elementary: G.R. Saunders Elementary School
- Middle: Dr. W. A. Macleod Consolidated
- High: Northumberland Regional High School
Source: NSAR. This data may not be complete. We recommend contacting the local school district to confirm school assignments for this home.
Similar homes
- C$169,9004 bd2 ba2.8k sqft147 Mackay St, Stellarton, NS B0K 1S0For Sale
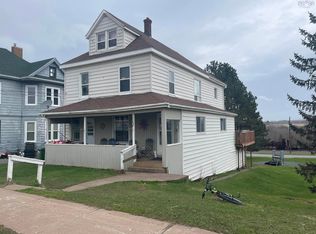 MLS ID #202616538, Dave Jardine, Blinkhorn Real Estate Ltd. Brokerage. NSAR
 - C$249,0004 bd2 ba1.5k sqft166 N Foord St, Stellarton, NS B0K 1S0For Sale
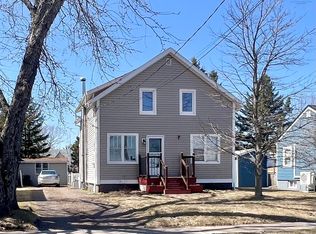 MLS ID #202609767, Roger Sanford, Royal LePage Atlantic(Stellarton) Brokerage. NSAR
 - C$164,5003 bd1 ba1.6k sqft2060 Queen St, Westville, NS B0K 2A0For Sale
 MLS ID #202616416, Lisa Swain, Royal LePage Atlantic(Stellarton) Brokerage. NSAR
 - C$219,0004 bd2 ba1.2k sqft55 View St, New Glasgow, NS B2H 2G3For Sale
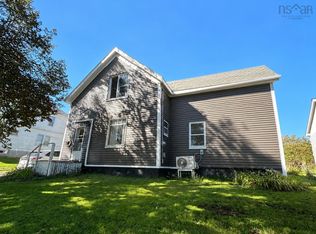 MLS ID #202624487, Tabatha Lane, Blinkhorn Real Estate Ltd. Brokerage. NSAR
