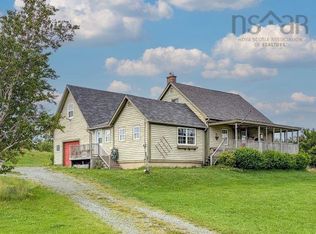
This well-maintained Three bedroom and Two full bathroom country home in Broadway has seen extensive renovations and improvements over the past few years, offering peace of mind and modern comfort for its next owners. Starting in the heart of the home, the entire kitchen was beautifully renovated featuring new cupboards, countertops, updated wiring and plumbing, new lighting, and all new appliances. Additional upgrades include updated plumbing and wiring throughout, along with new flooring across the main floor. Major exterior and mechanical improvements continue with a steel roof installed, new siding, well pump, and many windows replaced throughout the house. A new septic tank was also recently installed, adding even more value and peace of mind. Can't forget the newly installed 3-head heat pump system for efficient year-round heating and cooling. This move-in ready property offers modern updates, energy efficiency, and excellent value with the big-ticket items already completed! Enjoy the best of both worlds with this property located just 15 minutes from New Glasgow — offering the luxury of county taxes while still being close enough to town for all major amenities, shopping, restaurants and more! Contact your agent today to view this beautiful country property and the many more updates it has to offer!
For sale
C$249,900
10250 Highway 4, Broadway, NS B0K 1G0
3beds
1,330sqft
Single Family Residence
Built in 1934
0.77 Acres Lot
$-- Zestimate®
C$188/sqft
C$-- HOA
What's special
- 70 days |
- 24 |
- 3 |
Zillow last checked:
Listing updated:
Listed by:
Tabatha Lane,
Blinkhorn Real Estate Ltd. Brokerage
Source: NSAR,MLS®#: 202610981 Originating MLS®#: Nova Scotia Association of REALTORS®
Originating MLS®#: Nova Scotia Association of REALTORS®Facts & features
Interior
Bedrooms & bathrooms
- Bedrooms: 3
- Bathrooms: 2
- Full bathrooms: 2
- Main level bathrooms: 1
Bedroom
- Level: Second
- Area: 94.5
- Dimensions: 10.5 x 9
Bedroom 1
- Level: Second
- Area: 128.25
- Dimensions: 13.5 x 9.5
Bathroom
- Level: Main
- Area: 54
- Dimensions: 9 x 6
Bathroom 1
- Level: Second
- Area: 42
- Dimensions: 7 x 6
Dining room
- Level: Main
- Area: 143
- Dimensions: 13 x 11
Kitchen
- Level: Main
- Area: 249.75
- Dimensions: 13.5 x 18.5
Living room
- Level: Main
- Area: 162.5
- Dimensions: 13 x 12.5
Heating
- Baseboard, Heat Pump -Ductless
Appliances
- Included: Stove, Dishwasher, Dryer, Washer, Range Hood, Refrigerator
Features
- High Speed Internet
- Flooring: Ceramic Tile, Hardwood
- Basement: Partial,Unfinished
Interior area
- Total structure area: 1,330
- Total interior livable area: 1,330 sqft
- Finished area above ground: 1,330
Property
Parking
- Total spaces: 2
- Parking features: No Garage, Double, Gravel
- Has uncovered spaces: Yes
- Details: Parking Details(Long Gravel Driveway, Double Driveway, Shared Driveway)
Features
- Levels: One and One Half
- Stories: 1
- Patio & porch: Deck
Lot
- Size: 0.77 Acres
- Features: Cleared, Landscaped, Level, 0.5 to 0.99 Acres
Details
- Additional structures: Shed(s)
- Parcel number: 00965673
- Zoning: Residential
- Other equipment: No Rental Equipment
Construction
Type & style
- Home type: SingleFamily
- Property subtype: Single Family Residence
Materials
- Vinyl Siding
- Roof: Asphalt,Steel
Condition
- New construction: No
- Year built: 1934
Utilities & green energy
- Sewer: Septic Tank
- Water: Drilled Well
- Utilities for property: Cable Connected, Electricity Connected, Phone Connected, Electric
Community & HOA
Community
- Features: Recreation Center, School Bus Service, Place of Worship
Location
- Region: Broadway
Financial & listing details
- Price per square foot: C$188/sqft
- Price range: C$249.9K - C$249.9K
- Date on market: 5/15/2026
- Inclusions: Fridge, Stove, Microwave, Washer, Dryer
- Ownership: Freehold
- Electric utility on property: Yes
Tabatha Lane
Tabatha Lane
(902) 331-0180
By pressing Contact Agent, you agree that the real estate professional identified above may call/text you about your search, which may involve use of automated means and pre-recorded/artificial voices. You don't need to consent as a condition of buying any property, goods, or services. Message/data rates may apply. You also agree to our Terms of Use. Zillow does not endorse any real estate professionals. We may share information about your recent and future site activity with your agent to help them understand what you're looking for in a home.
Price history
| Date | Event | Price |
|---|---|---|
| 5/15/2026 | Listed for sale | C$249,900C$188/sqft |
Source:  NSAR #202610981 Report a problem NSAR #202610981 Report a problem | ||
Public tax history
Tax history is unavailable.
Climate risks
Neighborhood: B0K
Nearby schools
GreatSchools rating
No schools nearby
We couldn't find any schools near this home.
Schools provided by the listing agent
- Elementary: F. H. Macdonald Elementary School
- High: North Nova Education Centre
Source: NSAR. This data may not be complete. We recommend contacting the local school district to confirm school assignments for this home.
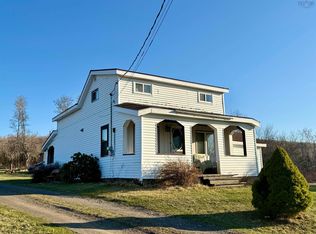
- C$230,0003 bd1 ba1.4k sqft10374 Highway 4, Broadway, NS B0K1G0For Sale
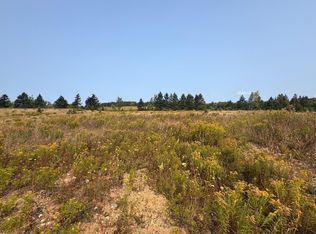
- C$39,9004.794 Acres1 Laggan Rd LOT 23, Pictou, NS B0K1A0Lot/Land
- C$107,5003 bd1 ba1.3k sqft480 Browns Mill Rd, Merigomish, NS B0K1G0Off Market
- C$115,4003 bd1 ba1k sqft521 Browns Mill Rd, Merigomish, NS B0K1G0Off Market
- C$140,0004 bd2 ba2k sqft455 Forbes Mill Rd, Merigomish, NS B0K1G0Off Market
- C$87,4002 bd1 ba598 sqft660 Forbes Mill Rd, Merigomish, NS B0K1G0Off Market
- C$54,0002.18 AcresLaggan Rd, Pictou, NS B0K1A0Lot/Land
- C$60,6001 bd-- ba600 sqft635 Forbes Mill Rd, Merigomish, NS B0K1G0Off Market
Similar homes
- C$230,0003 bd1 ba1.4k sqft10374 Highway 4, Broadway, NS B0K 1G0For SaleMLS ID #202608492, Tabatha Lane, Blinkhorn Real Estate Ltd. Brokerage. NSAR
- C$279,0003 bd1 ba1.5k sqft2421 Big Island Rd, Pictou, NS B0K 1G0For Sale
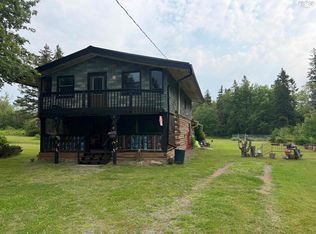 MLS ID #202616286, Dave Jardine, Blinkhorn Real Estate Ltd. Brokerage. NSAR
 - C$235,0003 bd1 ba864 sqft105 Murdocks Ln, Pictou, NS B0K 1G0For Sale
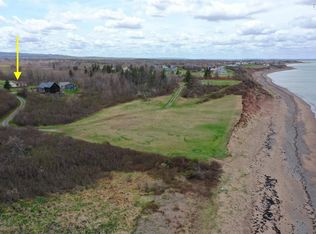 MLS ID #202611044, Sherry Blinkhorn, Blinkhorn Real Estate Ltd. Brokerage. NSAR
 - C$289,9002 bd2 ba1.5k sqft6380 Highway 245, McArras Brook, NS B0K 1G0For Sale
 MLS ID #202618257, Kim Silver-Colley, Re/Max Park Place Inc. (Antigonish) Brokerage. NSAR
 - C$249,9004 bd2 ba1.2k sqft55 View St, New Glasgow, NS B2H 2G3For SaleMLS ID #202615881, Tabatha Lane, Blinkhorn Real Estate Ltd. Brokerage. NSAR
- C$239,0003 bd1 ba1.2k sqft6144 Highway 4, Linacy, NS B2H 5C4For SaleMLS ID #202604464, David MacIvor, J.F. MacIvor Properties Brokerage. NSAR
- C$299,0003 bd2 ba1.4k sqft41 Neptune Ln, Pictou, NS B0K 1G0For SaleMLS ID #202603180, Jonathon MacIvor, J.F. MacIvor Properties Brokerage. NSAR
- C$299,0004 bd1 ba1.4k sqft55 Seacrest Dr, Braeshore, NS B0K 1H0For SaleMLS ID #202617938, Karen Gillighan, Viewpoint Realty Services Inc. Brokerage. NSAR
- C$274,9003 bd2 ba1.7k sqft66 Oak St, Trenton, NS B0K 1X0For SaleMLS ID #202610863, Amy Perry, EXP Realty of Canada Inc. Brokerage. NSAR
- C$229,9003 bd2 ba1k sqft471 S Albert St, New Glasgow, NS B2H 3V8For SaleMLS ID #202618507, Robert Van Rees, Blinkhorn Real Estate Ltd. Brokerage. NSAR
- C$250,0003 bd2 ba1.6k sqft411 Nelson St, New Glasgow, NS B2H 3C1For SaleMLS ID #202610643, Sherry Blinkhorn, Blinkhorn Real Estate Ltd. Brokerage. NSAR
- C$229,9003 bd2 ba1.5k sqft306 Frederick St, New Glasgow, NS B2H 3N8For SaleMLS ID #202606314, Amy Perry, EXP Realty of Canada Inc. Brokerage. NSAR
- C$279,9003 bd1 ba1.2k sqft81 Acadia Ave, Stellarton, NS B0K 1S0For SaleMLS ID #202617239, Chris Sharpe, Blinkhorn Real Estate Ltd. Brokerage. NSAR
- C$199,0002 bd1 ba1.4k sqft416 Pleasant St, New Glasgow, NS B2H 2Z3For SaleMLS ID #202618320, David MacIvor, J.F. MacIvor Properties Brokerage. NSAR
- C$325,0003 bd2 ba1.2k sqft47 High St, Trenton, NS B0K 1X0For SaleMLS ID #202616348, Aaron Millen, Turning Point Real Estate Limited Brokerage. NSAR
- C$310,0003 bd2 ba1.8k sqft9 Demont Dr, Pictou, NS B2H 5C4For SaleMLS ID #202613426, Robert Burrows, Turning Point Real Estate Limited Brokerage. NSAR
- C$299,0003 bd1 ba1k sqft5777 Pictou Landing Rd, Pictou, NS B0K 1X0For SaleMLS ID #202609428, Kelly Stinson, Blinkhorn Real Estate Ltd. Brokerage. NSAR
- C$249,9003 bd1 ba864 sqft1618 Matheson St, Westville, NS B0K 2A0For SaleMLS ID #202617149, Andrew Fraser, Viewpoint Realty Services Inc. (Pictou) Brokerage. NSAR
- C$179,0003 bd2 ba1.6k sqft1691 Office St, Westville, NS B0K 2A0For SaleMLS ID #202617020, Tabatha Lane, Blinkhorn Real Estate Ltd. Brokerage. NSAR
- C$285,0004 bd2 ba1.5k sqft166 N Foord St, Stellarton, NS B0K 1S0For SaleMLS ID #202609767, Roger Sanford, Royal LePage Atlantic(Stellarton) Brokerage. NSAR
