Located in a quiet, family-friendly neighborhood close to everyday amenities, walking trails, and local conveniences, this versatile property offers flexibility, comfort, and opportunity all in one package. Whether you're searching for a family home with additional living space, a nanny suite, in-law suite, or multi-generational setup, this property is already thoughtfully designed to accommodate it — complete with two separate power meters and a layout that allows for both connection and privacy. The lower level features a cozy 1-bedroom suite with kitchenette and washroom, ideal for extended family, guests, or flexible living arrangements. A fire-rated door separating the levels allows for added quiet, privacy, and sound reduction when desired. Upstairs, the main living area offers a warm and functional family layout with 2 bedrooms, a second full bathroom, and a charming loft space that would make the perfect kids’ rec room, reading nook, play area. Outside, enjoy an easy-maintenance yard allowing more time to relax and enjoy the nearby trails, parks, and community atmosphere. A flexible property in a convenient location — ideal for families looking for space that adapts to their lifestyle.
For sale
C$274,900
66 Oak St, Trenton, NS B0K 1X0
3beds
1,730sqft
Single Family Residence
Built in 1912
0.25 Acres Lot
$-- Zestimate®
C$159/sqft
C$-- HOA
What's special
- 70 days |
- 49 |
- 6 |
Zillow last checked:
Listing updated:
Listed by:
Amy Perry,
EXP Realty of Canada Inc. Brokerage
Source: NSAR,MLS®#: 202610863 Originating MLS®#: Nova Scotia Association of REALTORS®
Originating MLS®#: Nova Scotia Association of REALTORS®Facts & features
Interior
Bedrooms & bathrooms
- Bedrooms: 3
- Bathrooms: 2
- Full bathrooms: 2
- Main level bathrooms: 1
- Main level bedrooms: 2
Bedroom
- Level: Main
- Area: 83.06
- Dimensions: 9.58 x 8.67
Bedroom 1
- Level: Basement
- Area: 124.5
- Dimensions: 13.83 x 9
Bathroom
- Level: Main
- Area: 35
- Dimensions: 7 x 5
Dining room
- Level: Main
- Area: 60.81
- Dimensions: 5.25 x 11.58
Kitchen
- Level: Main
- Area: 92.67
- Dimensions: 11.58 x 8
Living room
- Level: Main
- Area: 153.65
- Dimensions: 14.75 x 10.42
Heating
- Baseboard
Appliances
- Included: Electric Oven, Washer/Dryer, Microwave, Refrigerator, Other
- Laundry: Laundry Room
Features
- High Speed Internet, Master Downstairs
- Flooring: Laminate, Vinyl
- Basement: Finished
Interior area
- Total structure area: 1,730
- Total interior livable area: 1,730 sqft
- Finished area above ground: 1,080
Property
Parking
- Total spaces: 1
- Parking features: Attached, Single, Wired, Gravel
- Attached garage spaces: 1
- Details: Garage Details(Attached Single Car)
Features
- Levels: One and One Half
- Stories: 1
- Patio & porch: Patio
Lot
- Size: 0.25 Acres
- Features: Cleared, Level, Sloping/Terraced, Under 0.5 Acres, Near Public Transit
Details
- Parcel number: 00928705
- Zoning: Res
- Other equipment: No Rental Equipment
Construction
Type & style
- Home type: SingleFamily
- Property subtype: Single Family Residence
Materials
- Vinyl Siding
- Roof: Asphalt
Condition
- New construction: No
- Year built: 1912
Utilities & green energy
- Sewer: Municipal
- Water: Municipal
- Utilities for property: Cable Connected, Electricity Connected, Phone Connected, Electric
Community & HOA
Community
- Features: Golf, Park, Playground, Recreation Center, School Bus Service, Shopping, Place of Worship
Location
- Region: Trenton
Financial & listing details
- Price per square foot: C$159/sqft
- Price range: C$274.9K - C$274.9K
- Date on market: 5/14/2026
- Inclusions: Fridge Stove Microwave Washer Dryer (And In Basement Unit The Fridge, Air Fryer And Small Coffee Maker And Nexspresso)
- Ownership: Freehold
- Electric utility on property: Yes
Amy Perry
Amy Perry
(902) 388-6227
By pressing Contact Agent, you agree that the real estate professional identified above may call/text you about your search, which may involve use of automated means and pre-recorded/artificial voices. You don't need to consent as a condition of buying any property, goods, or services. Message/data rates may apply. You also agree to our Terms of Use. Zillow does not endorse any real estate professionals. We may share information about your recent and future site activity with your agent to help them understand what you're looking for in a home.
Price history
| Date | Event | Price |
|---|---|---|
| 6/2/2026 | Price change | C$274,900-3.5%C$159/sqft |
Source:  NSAR #202610863 Report a problem NSAR #202610863 Report a problem | ||
| 5/14/2026 | Listed for sale | C$285,000C$165/sqft |
Source: NSAR #202610863 Report a problem | ||
Public tax history
Tax history is unavailable.
Climate risks
Neighborhood: B0K
Nearby schools
GreatSchools rating
No schools nearby
We couldn't find any schools near this home.
Schools provided by the listing agent
- Elementary: Trenton Elementary School
- High: North Nova Education Centre
Source: NSAR. This data may not be complete. We recommend contacting the local school district to confirm school assignments for this home.
- C$76,1002 bd1 ba720 sqft66 Oak St, Trenton, NS B0K1X0Off Market
- C$78,7004 bd1 ba1.2k sqft70 Oak St, Trenton, NS B0K1X0Off Market
- C$94,7003 bd2 ba1.5k sqft62 Oak St, Trenton, NS B0K1X0Off Market
- C$113,0004 bd1 ba1.3k sqft53 Oak St, Trenton, NS B0K1X0Off Market
- C$81,7003 bd1 ba960 sqft2 Fraser St, Trenton, NS B0K1X0Off Market
- C$109,6002 bd2 ba1.7k sqft78 Oak St, Trenton, NS B0K1X0Off Market
- C$71,5002 bd1 ba960 sqft61 Oak St, Trenton, NS B0K1X0Off Market
- C$52,5002 bd1 ba744 sqft6 Fraser St, Trenton, NS B0K1X0Off Market
Similar homes
- C$279,0003 bd2 ba1.1k sqft59 14th St, Trenton, NS B0K 1X0New Construction
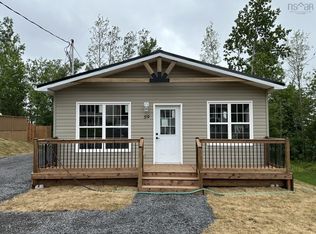 MLS ID #202617822, David MacIvor, J.F. MacIvor Properties Brokerage. NSAR
 - C$284,9003 bd1 ba1.2k sqft21 6th St, Trenton, NS B0K 1X0For Sale
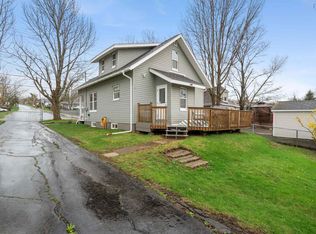 MLS ID #202604659, Robert Burrows, Turning Point Real Estate Limited Brokerage. NSAR
 - C$309,9003 bd2 ba1.3k sqft284 N Provost St, New Glasgow, NS B2H 2R3For Sale
 MLS ID #202610333, Chris Sharpe, Blinkhorn Real Estate Ltd. Brokerage. NSAR
 - C$249,9004 bd2 ba1.2k sqft55 View St, New Glasgow, NS B2H 2G3For Sale
 MLS ID #202615881, Tabatha Lane, Blinkhorn Real Estate Ltd. Brokerage. NSAR
 - C$279,9003 bd1 ba1.2k sqft81 Acadia Ave, Stellarton, NS B0K 1S0For SaleMLS ID #202617239, Chris Sharpe, Blinkhorn Real Estate Ltd. Brokerage. NSAR
- C$325,0003 bd2 ba1.2k sqft47 High St, Trenton, NS B0K 1X0For SaleMLS ID #202616348, Aaron Millen, Turning Point Real Estate Limited Brokerage. NSAR
- C$310,0003 bd2 ba1.8k sqft9 Demont Dr, Pictou, NS B2H 5C4For SaleMLS ID #202613426, Robert Burrows, Turning Point Real Estate Limited Brokerage. NSAR
- C$250,0003 bd2 ba1.6k sqft411 Nelson St, New Glasgow, NS B2H 3C1For SaleMLS ID #202610643, Sherry Blinkhorn, Blinkhorn Real Estate Ltd. Brokerage. NSAR
- C$299,0003 bd1 ba1.5k sqft624 Abercrombie Rd, New Glasgow, NS B2H 1L5For SaleMLS ID #202614284, Jodi Gosse, Results Realty Atlantic Inc. Brokerage. NSAR
- C$299,9003 bd1 ba1k sqft162 6th St, New Glasgow, NS B2H 1B5For SaleMLS ID #202617431, Lori Macdonald, Blinkhorn Real Estate Ltd. Brokerage. NSAR
- C$299,0004 bd1 ba1.4k sqft55 Seacrest Dr, Braeshore, NS B0K 1H0For SaleMLS ID #202617938, Karen Gillighan, Viewpoint Realty Services Inc. Brokerage. NSAR
- C$299,0003 bd1 ba1k sqft5777 Pictou Landing Rd, Pictou, NS B0K 1X0For SaleMLS ID #202609428, Kelly Stinson, Blinkhorn Real Estate Ltd. Brokerage. NSAR
- C$310,0003 bd2 ba1.8k sqft221 Maclean St, New Glasgow, NS B2H 4M8For SaleMLS ID #202610813, Omar Khartabil, RE/MAX Nova (Halifax) Brokerage. NSAR
- C$282,0002 bd1 ba902 sqft15 Birch Ln, Pictou, NS B0K 1X0For SaleMLS ID #202617235, Fred El-Haddad, Blinkhorn Real Estate Ltd. Brokerage. NSAR
- C$285,0004 bd2 ba1.5k sqft166 N Foord St, Stellarton, NS B0K 1S0For SaleMLS ID #202609767, Roger Sanford, Royal LePage Atlantic(Stellarton) Brokerage. NSAR
- C$215,0002 bd2 ba996 sqft5 Forge St, Trenton, NS B0K 1X1For SaleMLS ID #202613871, Tabatha Lane, Blinkhorn Real Estate Ltd. Brokerage. NSAR
- C$375,0003 bd3 ba1.5k sqft50 Eight Street Ext, Trenton, NS B0K 1X0For SaleMLS ID #202609637, Sophie Giterman, Easy List Realty Ltd. Brokerage. NSAR
- C$325,0003 bd2 ba1.8k sqft34 Duke St, New Glasgow, NS B2H 1R1For SaleMLS ID #202522275, Ashley Greening, PG Direct Realty Ltd. Brokerage. NSAR
- C$229,9003 bd2 ba1.5k sqft306 Frederick St, New Glasgow, NS B2H 3N8For SaleMLS ID #202606314, Amy Perry, EXP Realty of Canada Inc. Brokerage. NSAR
- C$239,0003 bd1 ba1.2k sqft6144 Highway 4, Linacy, NS B2H 5C4For SaleMLS ID #202604464, David MacIvor, J.F. MacIvor Properties Brokerage. NSAR
