Welcome to 5158 Stellarton Trafalgar Road! This move-in-ready 3-bedroom, 2-bathroom home offers a warm and inviting space for families looking to settle in, grow, and make memories for years to come. With a comfortable layout and plenty of room to enjoy, this property is a wonderful place to call home. Enjoy the benefit of county taxes while being just minutes from all the amenities of town, along with the added convenience of municipal sewer. Outside, you'll find a spacious two-bay garage complete with workshop space, offering endless possibilities for hobbies, storage, or even the potential to operate your own home-based business. Whether you're looking for a place to put down roots, room for your family to grow, or a property that offers both comfortable living and functional workspace, this home is full of opportunity!
Under contract
C$279,900
5158 Stellarton Trafalgar Rd, Eureka, NS B0K 1B0
3beds
1,914sqft
Single Family Residence
Built in ----
0.34 Acres Lot
$-- Zestimate®
C$146/sqft
C$-- HOA
What's special
Warm and inviting spaceComfortable layoutSpacious two-bay garageWorkshop space
- 19 days
- 42
- 6
Zillow last checked:
Listing updated:
Listed by:
Raylene Garby,
Royal LePage Atlantic(Stellarton) Brokerage,
Lauren Daley,
Royal LePage Atlantic(Stellarton)
Source: NSAR,MLS®#: 202627054 Originating MLS®#: Nova Scotia Association of REALTORS®
Facts & features
Interior
Bedrooms & bathrooms
- Bedrooms: 3
- Bathrooms: 2
- Full bathrooms: 2
- Main level bathrooms: 1
- Main level bedrooms: 1
Bedroom
- Level: Second
- Area: 169.81
- Dimensions: 14.25 x 11.92
Bedroom 1
- Level: Second
- Area: 155.08
- Dimensions: 11.42 x 13.58
Bathroom
- Level: Main
- Area: 48.28
- Dimensions: 7.33 x 6.58
Dining room
- Level: Main
- Area: 145.01
- Dimensions: 13.08 x 11.08
Kitchen
- Level: Main
- Area: 175
- Dimensions: 12 x 14.58
Living room
- Level: Main
- Area: 205.56
- Dimensions: 17.25 x 11.92
Office
- Level: Main
- Area: 90.49
- Dimensions: 6.92 x 13.08
Heating
- Forced Air, Furnace
Appliances
- Included: Electric Range, Dishwasher, Washer, Refrigerator
- Laundry: Laundry Room
Features
- High Speed Internet, Master Downstairs
- Flooring: Engineered Hardwood, Hardwood, Tile, Vinyl
- Basement: Unfinished,Walk-Out Access
- Has fireplace: Yes
- Fireplace features: Propane
Interior area
- Total structure area: 1,914
- Total interior livable area: 1,914 sqft
- Finished area above ground: 1,914
Property
Parking
- Total spaces: 2
- Parking features: Detached, Double, Wired, Gravel, Paved
- Garage spaces: 2
- Details: Parking Details(Multiple), Garage Details(Double, Wired, Plumbed W/ Half Bath.)
Features
- Levels: One and One Half
- Stories: 1
- Patio & porch: Porch
Lot
- Size: 0.34 Acres
- Features: Partial Landscaped, Under 0.5 Acres
Details
- Parcel number: 00907568
- Zoning: R
- Other equipment: Fuel Tank(s)
Construction
Type & style
- Home type: SingleFamily
- Property subtype: Single Family Residence
Materials
- Vinyl Siding
- Foundation: Stone
- Roof: Steel
Condition
- New construction: No
Utilities & green energy
- Gas: Oil
- Sewer: Municipal
- Water: Drilled Well
- Utilities for property: Cable Connected, Electricity Connected, Phone Connected, Other, Electric, Propane
Community & HOA
Community
- Features: School Bus Service, Place of Worship
Location
- Region: Eureka
Financial & listing details
- Price per square foot: C$146/sqft
- Tax assessed value: C$122,600
- Price range: C$279.9K - C$279.9K
- Date on market: 10/30/2026
- Inclusions: All Furnishings
- Ownership: Freehold
- Electric utility on property: Yes
Price history
| Date | Event | Price |
|---|---|---|
| 11/9/2026 | Contingent | C$279,900C$146/sqft |
Source:  NSAR #202627054 Report a problem | ||
| 10/30/2026 | Listed for sale | C$279,900+133.3%C$146/sqft |
Source: NSAR #202627054 Report a problem | ||
| 9/17/2015 | Sold | C$120,000C$63/sqft |
Source: Public Record Report a problem | ||
Public tax history
| Year | Property taxes | Tax assessment |
|---|---|---|
| 2019 | -- | C$122,200 |
Climate risks
Neighborhood: B0K
Nearby schools
GreatSchools rating
No schools nearby
We couldn't find any schools near this home.
Schools provided by the listing agent
- Elementary: Dr. W. A. Macleod Consolidated
- High: Northumberland Regional High School
Source: NSAR. This data may not be complete. We recommend contacting the local school district to confirm school assignments for this home.
- C$107,5002 bd1 ba1.3k sqft52 Oak Rd, Eureka, NS B0K1B0Off Market
- C$112,2003 bd1 ba1.4k sqft5164 Stellarton Trafalgar Rd, Eureka, NS B0K1B0Off Market
- C$153,1004 bd1 ba2.5k sqft5160 Stellarton Trafalgar Rd, Eureka, NS B0K1B0Off Market
- C$217,5002 bd-- ba-- sqft5170 Stellarton Trafalgar Rd, Eureka, NS B0K1B0For Sale

Similar homes
- C$299,0002 bd2 ba1.7k sqft997 E River Rd, Pictou, NS B0K 1B0For Sale
 MLS ID #202624327, Rosalie King, Royal LePage Atlantic (New Minas) Brokerage. NSAR
- C$309,9003 bd2 ba1.8k sqft31 Kensington Ave, Stellarton, NS B0K 1S0For Sale
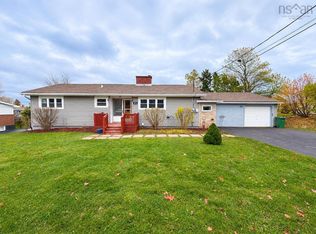 MLS ID #202627602, Colin MacKinnon, Viewpoint Realty Services Inc. (Pictou) Brokerage. NSAR
- C$259,0003 bd2 ba1.4k sqft474 Mountville Rd, Pictou, NS B2H 5C5For Sale
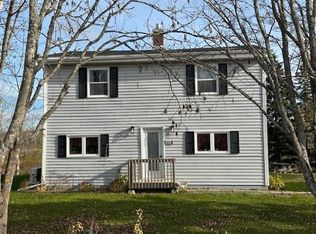 MLS ID #202627569, Jonathon MacIvor, J.F. MacIvor Properties Brokerage. NSAR
- C$305,0002 bd1 ba2.1k sqft28 High St, Plymouth, NS B2H 5C5For Sale
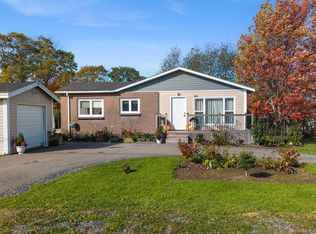 MLS ID #202626383, Sarah Deschiffert, Keller Williams Select Realty (Truro) Brokerage. NSAR
