There's a lot to love about this charming bungalow! With extensive updates throughout, this 2 bedroom, 1 bath home in Plymouth offers a bright, comfortable living space and a convenient location just minutes from town. Step inside and you'll quickly see just how much love and attention has gone into transforming this home. With a thoughtfully redesigned layout, new flooring, fresh drywall, recessed lighting, and a stunning kitchen renovation, the main level feels bright and welcoming. The kitchen is a standout, featuring a spacious island with stone countertop, built-in cooktop, and stainless steel appliances. The updates continue into the beautifully renovated bathroom, complete with a walk-in glass shower and double vanity. Two comfortable bedrooms, including a primary with a walk-in closet, add to the home's practical, easy-living layout. Beyond the cosmetic updates, you'll also find a new roof, heat pump, plumbing improvements, new hot water tank, and new sump pump. The unfinished basement offers additional space and the opportunity to explore future possibilities to suit your needs. Outside, enjoy a generous 0.28 acre lot, detached wired single-car garage, and a handy storage shed. Whether you're starting out, looking to downsize, or simply searching for a cozy home with plenty of updates already completed, 28 High Street is worth a look!
For sale
C$305,000
28 High St, Plymouth, NS B2H 5C5
2beds
2,123sqft
Single Family Residence
Built in 1972
0.28 Acres Lot
$-- Zestimate®
C$144/sqft
C$-- HOA
What's special
Bright comfortable living spaceThoughtfully redesigned layoutNew flooringFresh drywallRecessed lightingStunning kitchen renovationBuilt-in cooktop
- 13 days
- 30
- 2
Zillow last checked:
Listing updated:
Listed by:
Sarah Deschiffert,
Keller Williams Select Realty (Truro) Brokerage,
Christina Cooze,
Keller Williams Select Realty
Source: NSAR,MLS®#: 202626383 Originating MLS®#: Nova Scotia Association of REALTORS®
Facts & features
Interior
Bedrooms & bathrooms
- Bedrooms: 2
- Bathrooms: 1
- Full bathrooms: 1
- Main level bathrooms: 1
- Main level bedrooms: 2
Bedroom
- Level: Main
- Area: 81.9
- Dimensions: 9 x 9.1
Bathroom
- Level: Main
- Area: 49
- Dimensions: 7 x 7
Kitchen
- Level: Main
- Area: 273
- Dimensions: 21 x 13
Living room
- Level: Main
- Area: 198.81
- Dimensions: 14.1 x 14.1
Heating
- Baseboard, Heat Pump -Ductless
Features
- See Remarks, High Speed Internet, Master Downstairs
- Flooring: Tile
- Basement: Crawl Space,Full,Unfinished
Interior area
- Total structure area: 2,123
- Total interior livable area: 2,123 sqft
- Finished area above ground: 1,156
Property
Parking
- Total spaces: 1
- Parking features: Detached, Single, Wired, Circular Driveway, Paved
- Garage spaces: 1
- Has uncovered spaces: Yes
- Details: Parking Details(Circular Paved Driveway), Garage Details(Single, Detached, Wired)
Features
- Levels: One
- Stories: 1
- Patio & porch: Deck
Lot
- Size: 0.28 Acres
- Features: Cleared, Landscaped, Under 0.5 Acres
Details
- Additional structures: Shed(s)
- Parcel number: 00871566
- Zoning: N/A
- Other equipment: No Rental Equipment
Construction
Type & style
- Home type: SingleFamily
- Architectural style: Bungalow
- Property subtype: Single Family Residence
Materials
- Brick, Vinyl Siding
- Roof: Asphalt
Condition
- New construction: No
- Year built: 1972
Utilities & green energy
- Sewer: Municipal
- Water: Municipal
- Utilities for property: Cable Connected, Electricity Connected, Phone Connected, Electric
Community & HOA
Community
- Features: Golf, Playground, Recreation Center, School Bus Service, Shopping, Place of Worship
Location
- Region: Plymouth
Financial & listing details
- Price per square foot: C$144/sqft
- Price range: C$305K - C$305K
- Date on market: 10/22/2026
- Ownership: Freehold
- Electric utility on property: Yes
Price history
| Date | Event | Price |
|---|---|---|
| 11/4/2026 | Price change | C$305,000-3.2%C$144/sqft |
Source:  NSAR #202626383 Report a problem | ||
| 10/22/2026 | Listed for sale | C$315,000C$148/sqft |
Source: NSAR #202626383 Report a problem | ||
Public tax history
Tax history is unavailable.
Climate risks
Neighborhood: B2H
Nearby schools
GreatSchools rating
No schools nearby
We couldn't find any schools near this home.
Schools provided by the listing agent
- Elementary: Dr. W. A. Macleod Consolidated
- High: Northumberland Regional High School
Source: NSAR. This data may not be complete. We recommend contacting the local school district to confirm school assignments for this home.
Similar homes
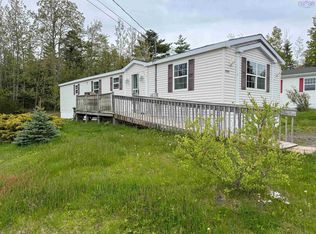
- C$279,9003 bd2 ba1.9k sqft5158 Stellarton Trafalgar Rd, Eureka, NS B0K 1B0For Sale
 MLS ID #202627054, Raylene Garby, Royal LePage Atlantic(Stellarton) Brokerage. NSAR
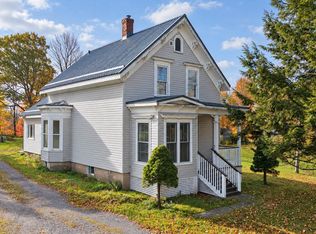
- C$299,0003 bd2 ba1.6k sqft134 Stellar St, Stellarton, NS B0K 1S0For Sale
 MLS ID #202620063, David MacIvor, J.F. MacIvor Properties Brokerage. NSAR
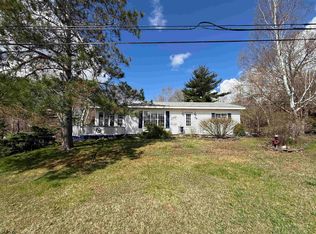
- C$319,0002 bd2 ba1.8k sqft39 Munroe Avenue Ext, Pictou, NS B2H 5C6For Sale
 MLS ID #202625260, Aaron Millen, Turning Point Real Estate Limited Brokerage. NSAR
- C$317,5004 bd2 ba1.7k sqft34 Emmanuel St, Stellarton, NS B2H 5H9For Sale
 MLS ID #202621883, Ross Martin, Royal LePage Atlantic Brokerage. NSAR
