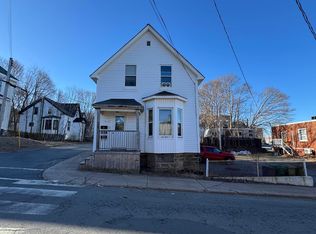
Prime Location Meets Complete Renovation - 221 Maclean Street This beautifully renovated family home sits in one of New Glasgow's most walkable locations with an impressive Walk Score of 91 - a true Walker's Paradise where daily errands don't require a car! Completely Renovated Throughout: This property has been extensively renovated from the ground up, featuring hardwood and porcelain flooring, a stunning eat-in kitchen with quartz countertops and backsplash, updated bathrooms, new metal roof, vinyl siding, large vinyl windows, updated electrical, and foundation drainage improvements. Unbeatable Location: Walking distance to downtown New Glasgow shops and restaurants Steps to the scenic Riverfront and Sampson Trail Near New Glasgow Academy School Close to Carmichael Park Marina, recreation facilities, and public transit nearby Places of worship within easy reach Why This Property is a Great Buy: With its central location offering unparalleled walkability, complete top-to-bottom renovations including major systems (roof, electrical, foundation), and proximity to schools, parks, shopping, and the waterfront, this turnkey home offers exceptional value. The combination of modern updates and prime positioning makes this an ideal family home or smart investment property in a growing community.
For sale
C$310,000
221 Maclean St, New Glasgow, NS B2H 4M8
3beds
1,870sqft
Single Family Residence
Built in ----
8,119 Square Feet Lot
$-- Zestimate®
C$166/sqft
C$-- HOA
What's special
Hardwood and porcelain flooringStunning eat-in kitchenQuartz countertops and backsplashUpdated bathroomsNew metal roofVinyl sidingLarge vinyl windows
- 81 days |
- 18 |
- 1 |
Zillow last checked:
Listing updated:
Listed by:
Omar Khartabil,
RE/MAX Nova (Halifax) Brokerage,
Lisa Fulton,
RE/MAX Nova
Source: NSAR,MLS®#: 202610813 Originating MLS®#: Nova Scotia Association of REALTORS®
Originating MLS®#: Nova Scotia Association of REALTORS®Facts & features
Interior
Bedrooms & bathrooms
- Bedrooms: 3
- Bathrooms: 2
- Full bathrooms: 2
- Main level bathrooms: 1
Bedroom
- Level: Second
- Area: 267.64
- Dimensions: 19.58 x 13.67
Bedroom 1
- Level: Second
- Area: 168.56
- Dimensions: 12.33 x 13.67
Bedroom 2
- Level: Second
- Area: 79.33
- Dimensions: 9.33 x 8.5
Bathroom
- Level: Second
- Area: 56.25
- Dimensions: 6.25 x 9
Bathroom 1
- Level: Main
- Area: 63.89
- Dimensions: 9.58 x 6.67
Dining room
- Level: Main
- Area: 81.5
- Dimensions: 6 x 13.58
Kitchen
- Level: Main
- Area: 217.33
- Dimensions: 16 x 13.58
Living room
- Level: Main
- Area: 511.33
- Dimensions: 26 x 19.67
Office
- Level: Second
- Area: 84.5
- Dimensions: 6.5 x 13
Heating
- Baseboard
Appliances
- Included: Range, Dishwasher, Dryer, Refrigerator
Features
- Ensuite Bath, High Speed Internet
- Flooring: Ceramic Tile, Hardwood
- Basement: Unfinished
Interior area
- Total structure area: 1,870
- Total interior livable area: 1,870 sqft
- Finished area above ground: 1,870
Property
Parking
- Parking features: Other, Gravel
- Details: Parking Details(Gravel), Garage Details(Gravel Driveway)
Features
- Levels: 2 Storey
- Stories: 2
- Patio & porch: Porch
- Fencing: Fenced
Lot
- Size: 8,119 Square Feet
- Features: Under 0.5 Acres, Near Public Transit
Details
- Additional structures: Barn(s)
- Parcel number: 00940395
- Zoning: Res
- Other equipment: No Rental Equipment
Construction
Type & style
- Home type: SingleFamily
- Property subtype: Single Family Residence
Materials
- Vinyl Siding
- Roof: Metal
Condition
- New construction: No
Utilities & green energy
- Sewer: Municipal
- Water: Municipal
- Utilities for property: Electricity Connected, Electric
Community & HOA
Community
- Features: Playground, School Bus Service, Shopping, Marina, Place of Worship
Location
- Region: New Glasgow
Financial & listing details
- Price per square foot: C$166/sqft
- Tax assessed value: C$62,900
- Price range: C$310K - C$310K
- Date on market: 5/14/2026
- Inclusions: Washer, Dryer, Fridge & Range
- Ownership: Freehold
- Electric utility on property: Yes
Omar Khartabil
Omar Khartabil
(782) 234-5623
By pressing Contact Agent, you agree that the real estate professional identified above may call/text you about your search, which may involve use of automated means and pre-recorded/artificial voices. You don't need to consent as a condition of buying any property, goods, or services. Message/data rates may apply. You also agree to our Terms of Use. Zillow does not endorse any real estate professionals. We may share information about your recent and future site activity with your agent to help them understand what you're looking for in a home.
Price history
| Date | Event | Price |
|---|---|---|
| 6/3/2026 | Price change | C$310,000-7.4%C$166/sqft |
Source:  NSAR #202610813 Report a problem NSAR #202610813 Report a problem | ||
| 5/14/2026 | Listed for sale | C$334,900C$179/sqft |
Source: NSAR #202610813 Report a problem | ||
Public tax history
| Year | Property taxes | Tax assessment |
|---|---|---|
| 2019 | -- | C$62,900 |
Climate risks
Neighborhood: B2H
Nearby schools
GreatSchools rating
No schools nearby
We couldn't find any schools near this home.
Schools provided by the listing agent
- Elementary: New Glasgow Academy
- Middle: New Glasgow Academy
- High: North Nova Education Centre
Source: NSAR. This data may not be complete. We recommend contacting the local school district to confirm school assignments for this home.
- C$49,900-- bd-- ba-- sqft207 Maclean St, New Glasgow, NS B2H4M8For Sale

- C$56,1002 bd2 ba1.7k sqft178 James St, New Glasgow, NS B2H2Y8Off Market
- C$239,0001 bd-- ba-- sqft203 Maclean St, New Glasgow, NS B2H4M7For Sale
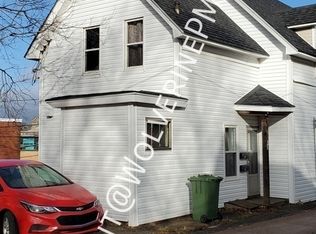
- C$---- bd1 ba375 sqft203 Maclean St #173-2, New Glasgow, NS B2H4M7Off Market
- C$53,9002 bd1 ba750 sqft184 James St, New Glasgow, NS B2H2Y8Off Market
- C$31,7003 bd2 ba1.4k sqft177 James St, New Glasgow, NS B2H2Y7Off Market
- C$36,3004 bd1 ba1.6k sqft183 James St, New Glasgow, NS B2H2Y7Off Market
- C$102,1005 bd3 ba1.5k sqft218 Forbes St, New Glasgow, NS B2H4P2Off Market
Similar homes
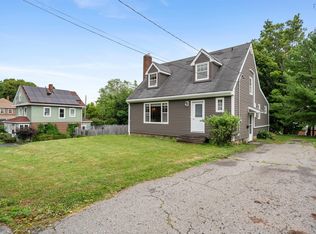
- C$279,0003 bd2 ba2k sqft151 Sanborne St, New Glasgow, NS B2H 1E9For Sale
 MLS ID #202618789, Kelly Stinson, Blinkhorn Real Estate Ltd. Brokerage. NSAR
 - C$309,9003 bd2 ba1.3k sqft284 N Provost St, New Glasgow, NS B2H 2R3For Sale
 MLS ID #202610333, Chris Sharpe, Blinkhorn Real Estate Ltd. Brokerage. NSAR
 - C$319,0003 bd2 ba1.5k sqft140 Maple Ave, New Glasgow, NS B2H 2B6For Sale
 MLS ID #202613622, Tabatha Lane, Blinkhorn Real Estate Ltd. Brokerage. NSAR
 - C$299,9003 bd1 ba1k sqft162 6th St, New Glasgow, NS B2H 1B5For Sale
 MLS ID #202617431, Lori Macdonald, Blinkhorn Real Estate Ltd. Brokerage. NSAR
 - C$299,9003 bd3 ba1.2k sqft494 Lorne St, New Glasgow, NS B2H 4L3For SaleMLS ID #202608860, Amanda Brophy, Results Realty Atlantic Inc. Brokerage. NSAR
- C$329,0004 bd2 ba1.8k sqft470 Pleasant St, New Glasgow, NS B2H 2Z6For SaleMLS ID #202616124, Andrew MacIvor, J.F. MacIvor Properties Brokerage. NSAR
- C$329,0004 bd2 ba1.9k sqft23 Marie St, Stellarton, NS B2H 5H4For SaleMLS ID #202618868, David MacIvor, J.F. MacIvor Properties Brokerage. NSAR
- C$325,0003 bd2 ba1.8k sqft34 Duke St, New Glasgow, NS B2H 1R1For SaleMLS ID #202522275, Ashley Greening, PG Direct Realty Ltd. Brokerage. NSAR
- C$299,0003 bd1 ba1.5k sqft624 Abercrombie Rd, New Glasgow, NS B2H 1L5For SaleMLS ID #202614284, Jodi Gosse, Results Realty Atlantic Inc. Brokerage. NSAR
- C$385,0002 bd2 ba2.1k sqft254 George St, New Glasgow, NS B2H 2L5For SaleMLS ID #202618087, Fred El-Haddad, Blinkhorn Real Estate Ltd. Brokerage. NSAR
- C$319,0004 bd1 ba1.3k sqft69 Maple Ave, New Glasgow, NS B2H 2B3For SaleMLS ID #202602788, Jodi Gosse, Results Realty Atlantic Inc. Brokerage. NSAR
- C$259,9003 bd1 ba1.1k sqft790 Trenton Rd, New Glasgow, NS B2H 2M8For SaleMLS ID #202619114, Robert Burrows, Turning Point Real Estate Limited Brokerage. NSAR
- C$340,0003 bd2 ba1.7k sqft1745 Victoria St, Westville, NS B0K 2A0For SaleMLS ID #202617067, Lisa Fulton, RE/MAX Nova Brokerage. NSAR
- C$229,9003 bd2 ba1.5k sqft306 Frederick St, New Glasgow, NS B2H 3N8For SaleMLS ID #202606314, Amy Perry, EXP Realty of Canada Inc. Brokerage. NSAR
- C$250,0003 bd2 ba1.6k sqft411 Nelson St, New Glasgow, NS B2H 3C1For SaleMLS ID #202610643, Sherry Blinkhorn, Blinkhorn Real Estate Ltd. Brokerage. NSAR
- C$429,9004 bd2 ba2.6k sqft159 Almont Ave, New Glasgow, NS B2H 3G8For SaleMLS ID #202618918, Sherry Blinkhorn, Blinkhorn Real Estate Ltd. Brokerage. NSAR
- C$399,0004 bd2 ba2.1k sqft132 Almont Ave, New Glasgow, NS B2H 3G7For SaleMLS ID #202615934, Fred El-Haddad, Blinkhorn Real Estate Ltd. Brokerage. NSAR
- C$374,9004 bd2 ba2.5k sqft453 Pleasant St, New Glasgow, NS B2H 2Z5For SaleMLS ID #202617315, Brenda Kennedy, Royal LePage Atlantic(Stellarton) Brokerage. NSAR
- C$274,9003 bd2 ba1.7k sqft66 Oak St, Trenton, NS B0K 1X0For SaleMLS ID #202610863, Amy Perry, EXP Realty of Canada Inc. Brokerage. NSAR
- C$249,9004 bd2 ba1.2k sqft55 View St, New Glasgow, NS B2H 2G3For SaleMLS ID #202615881, Tabatha Lane, Blinkhorn Real Estate Ltd. Brokerage. NSAR
