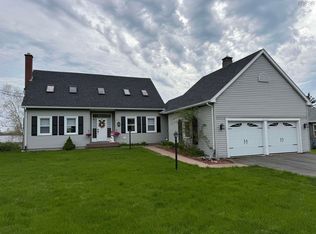
Welcome to this spacious and well-maintained home located on the desirable east side of New Glasgow. Featuring 3 bedrooms and 3 bathrooms, this property offers the perfect blend of comfort, style, and functionality for today’s modern family. Step inside to be greeted by stunning cathedral ceilings and a bright skylight that fills the home with natural light. The main level has seen recent updates, including brand new flooring in 2026, giving the space a fresh and contemporary feel. This home has been thoughtfully upgraded over the years, including a newer oil tank (2023) and the addition of a heat pump on the lower level for efficient heating and cooling. With three separate heat sources, you’ll enjoy comfort year-round no matter the season. The layout offers plenty of space for both everyday living and entertaining, while the location places you close to schools, parks, and all amenities. Don’t miss your chance to own this move-in ready home in one of New Glasgow’s most sought-after areas!
For sale
C$299,900
494 Lorne St, New Glasgow, NS B2H 4L3
3beds
1,206sqft
Single Family Residence
Built in 1993
5,501 Square Feet Lot
$-- Zestimate®
C$249/sqft
C$-- HOA
What's special
Spacious and well-maintained homeStunning cathedral ceilingsBrand new flooring
- 88 days |
- 25 |
- 0 |
Zillow last checked:
Listing updated:
Listed by:
Amanda Brophy,
Results Realty Atlantic Inc. Brokerage
Source: NSAR,MLS®#: 202608860 Originating MLS®#: Nova Scotia Association of REALTORS®
Originating MLS®#: Nova Scotia Association of REALTORS®Facts & features
Interior
Bedrooms & bathrooms
- Bedrooms: 3
- Bathrooms: 3
- Full bathrooms: 2
- 1/2 bathrooms: 1
Bedroom
- Level: Second
- Area: 6.46
- Dimensions: 12.92 x 0.5
Bedroom 1
- Level: Second
- Area: 110
- Dimensions: 10 x 11
Bedroom 2
- Level: Lower
- Area: 99
- Dimensions: 9 x 11
Bathroom
- Level: Second
- Area: 80.87
- Dimensions: 7.08 x 11.42
Bathroom 1
- Level: Second
- Area: 64.17
- Dimensions: 7 x 9.17
Bathroom 2
- Level: Lower
- Area: 80.87
- Dimensions: 7.08 x 11.42
Dining room
- Level: Main
Family room
- Level: Second
- Area: 162.5
- Dimensions: 13 x 12.5
Kitchen
- Level: Main
- Area: 216
- Dimensions: 12 x 18
Living room
- Level: Main
- Area: 182
- Dimensions: 13 x 14
Heating
- Furnace, Heat Pump -Ductless, Stove
Appliances
- Included: Stove, Dryer, Washer, Refrigerator
- Laundry: Laundry Room
Features
- Ensuite Bath, High Speed Internet
- Flooring: Ceramic Tile, Laminate, Vinyl
- Basement: Finished,Unfinished
- Has fireplace: Yes
- Fireplace features: Wood Burning Stove
Interior area
- Total structure area: 1,206
- Total interior livable area: 1,206 sqft
- Finished area above ground: 957
Property
Parking
- Total spaces: 1
- Parking features: No Garage, Paved, Single
- Details: Parking Details(Single, Paved.)
Features
- Levels: Multi/Split
- Patio & porch: Deck
Lot
- Size: 5,501 Square Feet
- Features: Landscaped, 0.5 to 0.99 Acres, Near Public Transit
Details
- Additional structures: Shed(s)
- Parcel number: 01047570
- Zoning: Residential
- Other equipment: Air Exchanger, Oil Tank Rented
Construction
Type & style
- Home type: SingleFamily
- Property subtype: Single Family Residence
Materials
- Vinyl Siding
- Roof: Asphalt
Condition
- New construction: No
- Year built: 1993
Utilities & green energy
- Gas: Oil
- Sewer: Municipal
- Water: Municipal
- Utilities for property: Cable Connected, Electricity Connected, Phone Connected, Electric
Community & HOA
Community
- Features: School Bus Service, Place of Worship
Location
- Region: New Glasgow
Financial & listing details
- Price per square foot: C$249/sqft
- Tax assessed value: C$270,900
- Price range: C$299.9K - C$299.9K
- Date on market: 4/28/2026
- Inclusions: Fridge, Stove, Washer And Dryer.
- Ownership: Freehold
- Electric utility on property: Yes
Amanda Brophy
Amanda Brophy
(902) 753-8042
By pressing Contact Agent, you agree that the real estate professional identified above may call/text you about your search, which may involve use of automated means and pre-recorded/artificial voices. You don't need to consent as a condition of buying any property, goods, or services. Message/data rates may apply. You also agree to our Terms of Use. Zillow does not endorse any real estate professionals. We may share information about your recent and future site activity with your agent to help them understand what you're looking for in a home.
Price history
| Date | Event | Price |
|---|---|---|
| 7/10/2026 | Price change | C$299,900-6.3%C$249/sqft |
Source:  NSAR #202608860 Report a problem NSAR #202608860 Report a problem | ||
| 5/28/2026 | Price change | C$319,900-5.9%C$265/sqft |
Source: NSAR #202608860 Report a problem | ||
| 4/28/2026 | Listed for sale | C$339,900C$282/sqft |
Source: NSAR #202608860 Report a problem | ||
Public tax history
| Year | Property taxes | Tax assessment |
|---|---|---|
| 2019 | -- | C$127,900 |
Climate risks
Neighborhood: B2H
Nearby schools
GreatSchools rating
No schools nearby
We couldn't find any schools near this home.
Schools provided by the listing agent
- Elementary: New Glasgow Academy
- Middle: New Glasgow Academy
- High: North Nova Education Centre
Source: NSAR. This data may not be complete. We recommend contacting the local school district to confirm school assignments for this home.
- C$98,8003 bd2 ba1.4k sqft502 Lorne St, New Glasgow, NS B2H4L3Off Market
- C$110,7003 bd2 ba1.7k sqft486 Lorne St, New Glasgow, NS B2H4L3Off Market
- C$176,8003 bd2 ba2k sqft33 Birchview Cres, New Glasgow, NS B2H5T6Off Market
- C$575,9004 bd4 ba3.7k sqft41 Birchview Cres, New Glasgow, NS B2H5T6For Sale
- C$104,8004 bd2 ba1.6k sqft518 Lorne St, New Glasgow, NS B2H4L3Off Market
- C$138,7005 bd3 ba2.3k sqft25 Birchview Cres, New Glasgow, NS B2H5T6Off Market
- C$106,3003 bd2 ba1.3k sqft458 Lorne St, New Glasgow, NS B2H4L3Off Market
- C$376,7002 bd3 ba3.1k sqft49 Birchview Cres, New Glasgow, NS B2H5T6Off Market
Similar homes
- C$310,0003 bd2 ba1.8k sqft9 Demont Dr, Pictou, NS B2H 5C4For Sale
 MLS ID #202613426, Robert Burrows, Turning Point Real Estate Limited Brokerage. NSAR
 - C$299,9003 bd1 ba1k sqft162 6th St, New Glasgow, NS B2H 1B5For Sale
 MLS ID #202617431, Lori Macdonald, Blinkhorn Real Estate Ltd. Brokerage. NSAR
 - C$309,9003 bd2 ba1.3k sqft284 N Provost St, New Glasgow, NS B2H 2R3For Sale
 MLS ID #202610333, Chris Sharpe, Blinkhorn Real Estate Ltd. Brokerage. NSAR
 - C$299,0003 bd1 ba1.5k sqft624 Abercrombie Rd, New Glasgow, NS B2H 1L5For Sale
 MLS ID #202614284, Jodi Gosse, Results Realty Atlantic Inc. Brokerage. NSAR
 - C$319,0004 bd1 ba1.3k sqft69 Maple Ave, New Glasgow, NS B2H 2B3For SaleMLS ID #202602788, Jodi Gosse, Results Realty Atlantic Inc. Brokerage. NSAR
- C$319,0003 bd2 ba1.5k sqft140 Maple Ave, New Glasgow, NS B2H 2B6For SaleMLS ID #202613622, Tabatha Lane, Blinkhorn Real Estate Ltd. Brokerage. NSAR
- C$250,0003 bd2 ba1.6k sqft411 Nelson St, New Glasgow, NS B2H 3C1For SaleMLS ID #202610643, Sherry Blinkhorn, Blinkhorn Real Estate Ltd. Brokerage. NSAR
- C$249,9004 bd2 ba1.2k sqft55 View St, New Glasgow, NS B2H 2G3For SaleMLS ID #202615881, Tabatha Lane, Blinkhorn Real Estate Ltd. Brokerage. NSAR
- C$229,9003 bd2 ba1k sqft471 S Albert St, New Glasgow, NS B2H 3V8For SaleMLS ID #202618507, Robert Van Rees, Blinkhorn Real Estate Ltd. Brokerage. NSAR
- C$279,9003 bd1 ba1.2k sqft81 Acadia Ave, Stellarton, NS B0K 1S0For SaleMLS ID #202617239, Chris Sharpe, Blinkhorn Real Estate Ltd. Brokerage. NSAR
- C$199,0002 bd1 ba1.4k sqft416 Pleasant St, New Glasgow, NS B2H 2Z3For SaleMLS ID #202618320, David MacIvor, J.F. MacIvor Properties Brokerage. NSAR
- C$229,9003 bd2 ba1.5k sqft306 Frederick St, New Glasgow, NS B2H 3N8For SaleMLS ID #202606314, Amy Perry, EXP Realty of Canada Inc. Brokerage. NSAR
- C$300,0002 bd-- ba800 sqft309 Little Harbour Rd, New Glasgow, NS B2H 3S9For SaleMLS ID #202611008, Manpreet Dhiman, Keller Williams Select Realty Brokerage. NSAR
- C$319,9003 bd1 ba1.1k sqft4819 Scotsburn Rd, Hardwood Hill, NS B0K 1R0For SaleMLS ID #202618303, Brenda Kennedy, Royal LePage Atlantic(Stellarton) Brokerage. NSAR
- C$319,0003 bd2 ba1.6k sqft134 Stellar St, Stellarton, NS B0K 1S0For SaleMLS ID #202610098, David MacIvor, J.F. MacIvor Properties Brokerage. NSAR
- C$299,0003 bd1 ba1k sqft5777 Pictou Landing Rd, Pictou, NS B0K 1X0For SaleMLS ID #202609428, Kelly Stinson, Blinkhorn Real Estate Ltd. Brokerage. NSAR
- C$274,9003 bd2 ba1.7k sqft66 Oak St, Trenton, NS B0K 1X0For SaleMLS ID #202610863, Amy Perry, EXP Realty of Canada Inc. Brokerage. NSAR
- C$259,0003 bd-- ba621 sqft219 Albert St #217, New Glasgow, NS B2H 3V6For SaleMLS ID #202607883, Kelly Stinson, Blinkhorn Real Estate Ltd. Brokerage. NSAR
- C$325,0003 bd2 ba1.2k sqft47 High St, Trenton, NS B0K 1X0For SaleMLS ID #202616348, Aaron Millen, Turning Point Real Estate Limited Brokerage. NSAR
- C$299,0004 bd1 ba1.4k sqft55 Seacrest Dr, Braeshore, NS B0K 1H0For SaleMLS ID #202617938, Karen Gillighan, Viewpoint Realty Services Inc. Brokerage. NSAR
