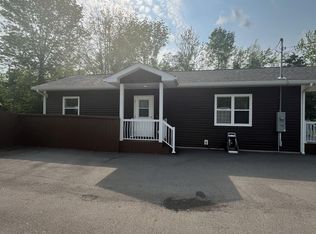
This 3-bedroom 1 bath bungalow sits on a beautiful secluded three-acre lot and is just minutes from town. The property borders the TransCanada trail making it great for walking, horseback riding, ski-doing, four wheeling or whatever your outdoor interest might be. The walk out basement features a wood stove and awaits your design for extra living space. Come home for a cold one and sit under the covered veranda or BBQ on your 10x33 foot deck to enjoy your summer evenings. The Metal roof installed in 2017 will insure you don't have to worry about upkeep and the heat pump that was installed in 2021 will keep you cool. Don't delay, call today!!
For sale
C$319,900
4819 Scotsburn Rd, Hardwood Hill, NS B0K 1R0
3beds
1,144sqft
Single Family Residence
Built in 1996
2.98 Acres Lot
$-- Zestimate®
C$280/sqft
C$-- HOA
What's special
Secluded three-acre lotBorders the transcanada trailWood stoveCovered veranda
- 45 days
- 40
- 1
Zillow last checked:
Listing updated:
Listed by:
Brenda Kennedy,
Royal LePage Atlantic(Stellarton) Brokerage,
Lori MacLeod,
Royal LePage Atlantic(Stellarton)
Source: NSAR,MLS®#: 202618303 Originating MLS®#: Nova Scotia Association of REALTORS®
Originating MLS®#: Nova Scotia Association of REALTORS®Facts & features
Interior
Bedrooms & bathrooms
- Bedrooms: 3
- Bathrooms: 1
- Full bathrooms: 1
- Main level bathrooms: 1
- Main level bedrooms: 3
Bedroom
- Level: Main
- Area: 103.5
- Dimensions: 9 x 11.5
Bedroom 1
- Level: Main
Bedroom 2
- Level: Main
Bathroom
- Level: Main
- Area: 96
- Dimensions: 8 x 12
Kitchen
- Level: Main
- Area: 246
- Dimensions: 20.5 x 12
Living room
- Level: Main
- Area: 228
- Dimensions: 12 x 19
Heating
- Baseboard, Heat Pump -Ductless, Stove
Features
- High Speed Internet, Master Downstairs
- Flooring: Laminate, Linoleum
- Basement: Full,Unfinished,Walk-Out Access
- Has fireplace: Yes
- Fireplace features: Wood Burning Stove
Interior area
- Total structure area: 1,144
- Total interior livable area: 1,144 sqft
- Finished area above ground: 1,144
Property
Parking
- Parking features: No Garage, Gravel
- Has uncovered spaces: Yes
- Details: Parking Details(Large Gravel Drive)
Features
- Patio & porch: Deck
Lot
- Size: 2.98 Acres
- Features: Partially Cleared, Partial Landscaped, 3 to 9.99 Acres
Details
- Parcel number: 65031718
- Zoning: rural
- Other equipment: Air Exchanger, No Rental Equipment
Construction
Type & style
- Home type: SingleFamily
- Architectural style: Bungalow
- Property subtype: Single Family Residence
Materials
- Vinyl Siding
- Roof: Metal
Condition
- New construction: No
- Year built: 1996
Utilities & green energy
- Sewer: Septic Tank
- Water: Drilled Well
- Utilities for property: Cable Connected, Electricity Connected, Phone Connected, Electric
Community & HOA
Community
- Features: Playground, Recreation Center, School Bus Service, Place of Worship
Location
- Region: Hardwood Hill
Financial & listing details
- Price per square foot: C$280/sqft
- Price range: C$319.9K - C$319.9K
- Date on market: 7/22/2026
- Inclusions: Fridge, Stove, Washer And Dryer
- Ownership: Freehold
- Electric utility on property: Yes
Price history
| Date | Event | Price |
|---|---|---|
| 7/22/2026 | Listed for sale | C$319,900C$280/sqft |
Source:  NSAR #202618303 Report a problem NSAR #202618303 Report a problem | ||
Public tax history
Tax history is unavailable.
Climate risks
Neighborhood: B0K
Nearby schools
GreatSchools rating
No schools nearby
We couldn't find any schools near this home.
Schools provided by the listing agent
- Elementary: Scotsburn Elementary School
- Middle: West Pictou Consolidated School
- High: Northumberland Regional High School
Source: NSAR. This data may not be complete. We recommend contacting the local school district to confirm school assignments for this home.
Similar homes
- C$299,9002 bd1 ba840 sqft1902 Hardwood Hill Rd, Pictou, NS B0K 1R0For Sale
 MLS ID #202616337, Rebecca Battist, Royal LePage Atlantic(Stellarton) Brokerage. NSAR
 - C$335,0003 bd1 ba1.3k sqft2341 Highway 376 Rd, Lyons Brook, NS B0K 1H0For Sale
 MLS ID #202608825, Rebecca Battist, Royal LePage Atlantic(Stellarton) Brokerage. NSAR
 - C$289,9002 bd1 ba956 sqft108 Scotch Hill Rd, Lyons Brook, NS B0K 1H0For Sale
 MLS ID #202621276, Andrew Fraser, Viewpoint Realty Services Inc. (Pictou) Brokerage. NSAR
 - C$374,9903 bd1 ba1k sqft1469 Loch Broom Loop, Pictou, NS B0K 2A0For Sale
 MLS ID #202604897, Andrew Fraser, Viewpoint Realty Services Inc. (Pictou) Brokerage. NSAR
