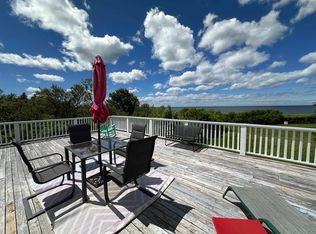
There is a lot packed into 108 Scotch Hill Road. This two bedroom bungalow sits on a well maintained half acre in Lyons Brook with a bright, open main floor and a layout that makes great use of the space. The eat in kitchen has a large centre island and opens into the living area, with plenty of natural light throughout. Both bedrooms, the full bath and laundry are on the main floor, with a finished rec room downstairs providing some additional living space. A ductless heat pump, metal roof, drilled well and municipal sewer are a few more things that add to the property. The house is only part of what you are getting here. The paved driveway leads to a fully insulated, heated and wired 20 x 24 garage with room for a vehicle, workshop and storage. Beside it is a heated and wired she shed, currently being used as a sewing room, along with an additional storage shed. There are large decks around the home and garage and plenty of usable yard. An above ground pool and hot tub are also included and are currently packed up and stored in the garage. The Trans Canada Trail runs next to the property, giving you another way to get outside and enjoy the area. The seller is prepared to leave the furniture and household contents located within the home, excluding personal belongings, so the property can come largely furnished. Garage contents are not included, with the exception of the hot tub and above ground pool noted above. There is a lot here that you do not always find together in one property. Between the house, garage, she shed, decks, yard and all of the extra space outside, this is a package that makes even more sense once you see it in person.
For sale
C$289,900
108 Scotch Hill Rd, Lyons Brook, NS B0K 1H0
2beds
956sqft
Single Family Residence
Built in ----
0.5 Acres Lot
$-- Zestimate®
C$303/sqft
C$-- HOA
What's special
Two bedroom bungalowBright open main floorDuctless heat pumpMetal roofPaved drivewayAdditional storage shedPlenty of usable yard
- 2 days |
- 66 |
- 2 |
Zillow last checked:
Listing updated:
Listed by:
Andrew Fraser,
Viewpoint Realty Services Inc. (Pictou) Brokerage,
Jennifer Freeman,
Viewpoint Realty Services Inc. (Pictou)
Source: NSAR,MLS®#: 202621276 Originating MLS®#: Nova Scotia Association of REALTORS®
Originating MLS®#: Nova Scotia Association of REALTORS®Facts & features
Interior
Bedrooms & bathrooms
- Bedrooms: 2
- Bathrooms: 1
- Full bathrooms: 1
- Main level bathrooms: 1
- Main level bedrooms: 2
Bedroom
- Level: Main
- Area: 84.68
- Dimensions: 7.58 x 11.17
Bathroom
- Level: Main
- Area: 61.83
- Dimensions: 7 x 8.83
Kitchen
- Level: Main
- Area: 210.83
- Dimensions: 11.5 x 18.33
Living room
- Level: Main
- Area: 167.71
- Dimensions: 11.5 x 14.58
Heating
- Forced Air, Heat Pump -Ductless
Appliances
- Included: Stove, Dishwasher, Dryer, Washer/Dryer, Refrigerator
Features
- High Speed Internet, Master Downstairs
- Flooring: Laminate
- Basement: Unfinished
Interior area
- Total structure area: 956
- Total interior livable area: 956 sqft
- Finished area above ground: 816
Property
Parking
- Parking features: Detached
- Has garage: Yes
- Details: Parking Details(Multiple), Garage Details(20' X 24')
Features
- Patio & porch: Deck
Lot
- Size: 0.5 Acres
- Features: Cleared, 0.5 to 0.99 Acres, Near Public Transit
Details
- Additional structures: Shed(s)
- Parcel number: 00839357
- Zoning: Res
- Other equipment: Fuel Tank(s)
Construction
Type & style
- Home type: SingleFamily
- Architectural style: Bungalow
- Property subtype: Single Family Residence
Materials
- Vinyl Siding
- Roof: Metal
Condition
- New construction: No
Utilities & green energy
- Gas: Oil
- Sewer: Municipal
- Water: Drilled Well
- Utilities for property: Cable Connected, Electricity Connected, Phone Connected, Electric, Propane
Community & HOA
Community
- Features: Golf, Park, Playground, Recreation Center, School Bus Service, Marina, Place of Worship
Location
- Region: Lyons Brook
Financial & listing details
- Price per square foot: C$303/sqft
- Price range: C$289.9K - C$289.9K
- Date on market: 8/24/2026
- Inclusions: Negotiable
- Ownership: Freehold
- Electric utility on property: Yes
Price history
| Date | Event | Price |
|---|---|---|
| 8/24/2026 | Listed for sale | C$289,900C$303/sqft |
Source:  NSAR #202621276 Report a problem NSAR #202621276 Report a problem | ||
Public tax history
Tax history is unavailable.
Climate risks
Neighborhood: B0K
Nearby schools
GreatSchools rating
No schools nearby
We couldn't find any schools near this home.
Schools provided by the listing agent
- Middle: West Pictou Consolidated School
- High: Northumberland Regional High School
Source: NSAR. This data may not be complete. We recommend contacting the local school district to confirm school assignments for this home.
- C$335,0004 bd-- ba1.1k sqft2447 Highway 376, Lyons Brook, NS B0K1H0For Sale
- C$53,8000.53 acres23 Robertson Ln, Lyons Brook, NS B0K1H0Lot/Land

- C$549,0004 bd2 ba3.6k sqft2456 Highway 376, Lyons Brook, NS B0K1H0For Sale
- C$335,0003 bd1 ba1.3k sqft2341 Highway 376 Rd, Lyons Brook, NS B0K1H0For Sale

- C$29,0000.38 acresMacnaughton Rd #26-1, Pictou, NS B0K1H0Lot/Land
- C$59,9002.3 acresMacnaughton Rd LOT 5, Pictou, NS B0K1H0Lot/Land
- C$34,9000.74 acresMacnaughton Rd #26-2, Pictou, NS B0K1H0Lot/Land
- C$34,9000.69 acresMacnaughton Rd #26-4, Pictou, NS B0K1H0Lot/Land
Similar homes
- C$335,0003 bd1 ba1.3k sqft2341 Highway 376 Rd, Lyons Brook, NS B0K 1H0For SaleMLS ID #202608825, Rebecca Battist, Royal LePage Atlantic(Stellarton) Brokerage. NSAR
- C$349,9002 bd1 ba1.1k sqft123 Dragon Fly Ln, Pictou, NS B0K 1H0For Sale
 MLS ID #202620095, Brenda Kennedy, Royal LePage Atlantic(Stellarton) Brokerage. NSAR
 - C$289,5002 bd1 ba720 sqft39 Heron Dr, Pictou, NS B0K 1H0For Sale
 MLS ID #202606140, Danielle Johnson, Keller Williams Select Realty (Truro) Brokerage. NSAR
 - C$289,9002 bd1 ba1k sqft15 Memory Ln, Cumberland, NS B0K 1K0For Sale
 MLS ID #202615332, Janet Butler, Viewpoint Realty Services Inc. (Pictou) Brokerage. NSAR
 - C$319,9003 bd1 ba1.1k sqft4819 Scotsburn Rd, Hardwood Hill, NS B0K 1R0For SaleMLS ID #202618303, Brenda Kennedy, Royal LePage Atlantic(Stellarton) Brokerage. NSAR
- C$229,9002 bd1 ba1.1k sqft96 Faulkland St, Pictou, NS B0K 1H0For SaleMLS ID #202619173, Nancy Henning, Re/Max Park Place Inc. (Antigonish) Brokerage. NSAR
- C$335,0004 bd-- ba1.1k sqft2447 Highway 376, Lyons Brook, NS B0K 1H0For SaleMLS ID #202605765, Lisa Fulton, RE/MAX Nova Brokerage. NSAR
- C$349,0002 bd1 ba800 sqft23 Heron Dr, Pictou, NS B0K 1H0For SaleMLS ID #202610456, Brenda Wright, Avalon Realty Brokerage. NSAR
- C$279,9003 bd1 ba1.1k sqft14 River St, Eureka, NS B0K 1B0For SaleMLS ID #202618003, Alana Anderson, Royal LePage Atlantic (Enfield) Brokerage. NSAR
- C$264,9002 bd2 ba1.1k sqft2064 S Main St, Westville, NS B0K 2A0For SaleMLS ID #202621465, Jonathon MacIvor, J.F. MacIvor Properties Brokerage. NSAR
- C$279,9002 bd1 ba1.1k sqft50 Rose Ave, Trenton, NS B0K 1X0For SaleMLS ID #202620344, Gail Richard, Results Realty Atlantic Inc. Brokerage. NSAR
- C$269,9002 bd1 ba862 sqft9 Highway 256, East Earltown, NS B0K 1V0For SaleMLS ID #202620743, Andrew Thiesen, Royal LePage Truro Real Estate Brokerage. NSAR
- C$374,9903 bd1 ba1k sqft1469 Loch Broom Loop, Pictou, NS B0K 2A0For SaleMLS ID #202604897, Andrew Fraser, Viewpoint Realty Services Inc. (Pictou) Brokerage. NSAR
- C$299,9003 bd2 ba1.3k sqft284 N Provost St, New Glasgow, NS B2H 2R3For SaleMLS ID #202620873, Chris Sharpe, Blinkhorn Real Estate Ltd. Brokerage. NSAR
- C$275,0002 bd2 ba1.1k sqftCedar St #107, Pictou, NS B0K 1H0For SaleMLS ID #202607101, Giovanna Ferrara, Viewpoint Realty Services Inc. (Pictou) Brokerage. NSAR
- C$300,0002 bd1 ba877 sqft13 Campbells Ln, New Glasgow, NS B2H 2H9For SaleMLS ID #202619251, Tracey Rudolph, Royal LePage Atlantic Brokerage. NSAR
- C$275,0003 bd1 ba1.3k sqft1608 Office St, Westville, NS B0K 2A0For SaleMLS ID #202620173, Kelly Stinson, Blinkhorn Real Estate Ltd. Brokerage. NSAR
- C$399,0002 bd1 ba972 sqft5923 Pictou Landing Rd, Pictou, NS B0K 1X0For SaleMLS ID #202610747, Roger Sanford, Royal LePage Atlantic(Stellarton) Brokerage. NSAR
- C$345,0002 bd2 ba1.3k sqft164 Oak St, Pictou, NS B0K 1X0New ConstructionMLS ID #202615100, Julie Bowes, EXP Realty of Canada Inc. Brokerage. NSAR
- C$269,9003 bd1 ba1.2k sqft21 6th St, Trenton, NS B0K 1X0For SaleMLS ID #202619584, Jenna Fitzpatrick, Turning Point Real Estate Limited Brokerage. NSAR
