Affordable Duplex in Lyons Brook with Investment Potential. COMMERCIAL LOT included. Discover the potential in this duplex located in Lyons Brook. Built in 1990, with a second unit added in 2006, this property offers an excellent opportunity for a well built, spacious 2 unit just outside of town. This duplex includes two 2-bedroom units, perfect for extended family living or as an income property. Recent Upgrades: The property features a new metal roof and selectively replaced windows and frames, providing a solid foundation for further improvements. The spacious lot includes two driveways, offering convenience and flexibility for parking and access. Situated just 6 minutes from Pictou, this property is in a prime location and offers easy access to local amenities, with all schools within a 9-minute drive. The big, beautiful deck provides a pleasant outdoor space off of the kitchen in the larger unit to enjoy privacy and tranquillity. This vacant duplex is a blank canvas awaiting your vision. Whether you’re looking to create a family home or capitalize on its rental potential, this Lyons Brook property offers a great opportunity in a desirable location at a price which will yield profit. New appliances go with the sale of the house.
Under contract
C$335,000
2447 Highway 376, Lyons Brook, NS B0K 1H0
4beds
--baths
1,170sqft
Duplex
Built in 1992
-- sqft lot
$-- Zestimate®
C$286/sqft
C$-- HOA
What's special
New metal roofSpacious lotTwo drivewaysBig beautiful deckNew appliances
- 115 days |
- 12 |
- 2 |
Zillow last checked:
Listing updated:
Listed by:
Lisa Fulton,
RE/MAX Nova Brokerage
Source: NSAR,MLS®#: 202605765 Originating MLS®#: Nova Scotia Association of REALTORS®
Originating MLS®#: Nova Scotia Association of REALTORS®Facts & features
Interior
Bedrooms & bathrooms
- Bedrooms: 4
Heating
- Baseboard, Fireplace(s), Forced Air
Appliances
- Included: Electric Oven, Refrigerator, Stove, Microwave
Features
- Flooring: Ceramic Tile, Engineered Hardwood, Laminate, Tile
- Basement: Full,Partially Finished
- Has fireplace: Yes
- Fireplace features: Fireplace(s)
Interior area
- Total structure area: 1,170
- Total interior livable area: 1,170 sqft
Video & virtual tour
Property
Parking
- Parking features: Gravel, Driveway, Parking
- Has uncovered spaces: Yes
- Details: Parking Details(One Circular), Garage Details(None)
Features
- Patio & porch: Deck
- Exterior features: Balcony
- Has view: Yes
- View description: Harbour
- Has water view: Yes
- Water view: Harbour
Lot
- Size: 1.4 Acres
- Features: 0.5 to 0.99 Acres
Details
- Additional parcels included: 65235400
- Parcel number: 65235392
- Zoning: res
- Other equipment: No Rental Equipment
Construction
Type & style
- Home type: MultiFamily
- Property subtype: Duplex
Materials
- Vinyl Siding
- Foundation: Concrete Perimeter
- Roof: Steel
Condition
- Year built: 1992
Utilities & green energy
- Sewer: Septic Tank
- Water: Drilled Well
- Utilities for property: Electricity Connected, Power
Community & HOA
Community
- Features: Golf, Park, Playground, Recreation Center, School Bus Service, Shopping, Marina, Place of Worship, Beach
Location
- Region: Lyons Brook
Financial & listing details
- Price per square foot: C$286/sqft
- Tax assessed value: C$394,600
- Price range: C$335K - C$335K
- Date on market: 3/30/2026
- Inclusions: All
- Exclusions: Washer And Dryer In Larger Unit
- Ownership: Freehold
- Electric utility on property: Yes
Lisa Fulton
Lisa Fulton
(902) 759-6626
By pressing Contact Agent, you agree that the real estate professional identified above may call/text you about your search, which may involve use of automated means and pre-recorded/artificial voices. You don't need to consent as a condition of buying any property, goods, or services. Message/data rates may apply. You also agree to our Terms of Use. Zillow does not endorse any real estate professionals. We may share information about your recent and future site activity with your agent to help them understand what you're looking for in a home.
Price history
| Date | Event | Price |
|---|---|---|
| 7/20/2026 | Contingent | C$335,000C$286/sqft |
Source:  NSAR #202605767 Report a problem NSAR #202605767 Report a problem | ||
| 7/18/2026 | Listed for sale | C$335,000C$286/sqft |
Source: NSAR #202605765 Report a problem | ||
| 7/17/2026 | Contingent | C$335,000C$286/sqft |
Source: NSAR #202605765 Report a problem | ||
| 7/9/2026 | Listed for sale | C$335,000C$286/sqft |
Source: NSAR #202605767 Report a problem | ||
| 7/9/2026 | Contingent | C$335,000C$286/sqft |
Source: NSAR #202605767 Report a problem | ||
| 4/24/2026 | Listed for sale | C$335,000C$286/sqft |
Source: NSAR #202605767 Report a problem | ||
| 4/16/2026 | Contingent | C$335,000C$286/sqft |
Source: NSAR #202605767 Report a problem | ||
| 4/7/2026 | Listed for sale | C$335,000C$286/sqft |
Source: NSAR #202605765 Report a problem | ||
| 4/2/2026 | Contingent | C$335,000C$286/sqft |
Source: NSAR #202605767 Report a problem | ||
| 3/30/2026 | Listed for sale | C$335,000C$286/sqft |
Source: NSAR #202605765 Report a problem | ||
Public tax history
Tax history is unavailable.
Climate risks
Neighborhood: B0K
Nearby schools
GreatSchools rating
No schools nearby
We couldn't find any schools near this home.
Schools provided by the listing agent
- Elementary: West Pictou Consolidated School
- Middle: West Pictou Consolidated School
- High: Northumberland Regional High School
Source: NSAR. This data may not be complete. We recommend contacting the local school district to confirm school assignments for this home.
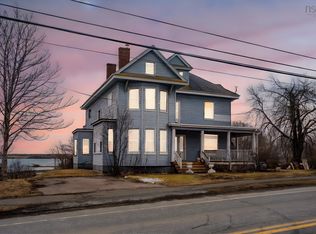
- C$549,0004 bd2 ba3.6k sqft2456 Highway 376, Lyons Brook, NS B0K1H0For Sale
- C$362,0003 bd1 ba1.3k sqft2341 Highway 376 Rd, Lyons Brook, NS B0K1H0For Sale

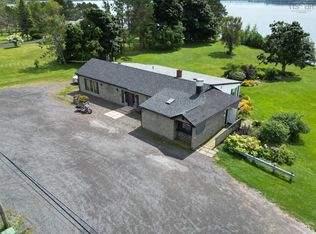
- C$489,0002 bd2 ba2.5k sqft2656 Highway 376, Lyons Brook, NS B0K1H0For Sale
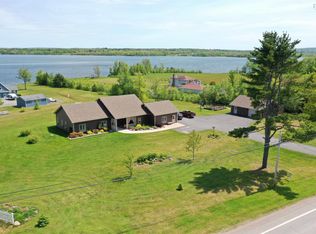
- C$749,9003 bd3 ba2.3k sqft2162 Highway 376, Lyons Brook, NS B0K1H0For Sale
- C$29,0000.384 AcresMacnaughton Rd #26-1, Pictou, NS B0K1H0Lot/Land
- C$59,9002.3 AcresMacnaughton Rd LOT 5, Pictou, NS B0K1H0Lot/Land
- C$79,9001.153 AcresMacnaughton Rd #26-7, Pictou, NS B0K1H0Lot/Land
- C$34,9000.736 AcresMacnaughton Rd #26-2, Pictou, NS B0K1H0Lot/Land
Similar homes
- C$362,0003 bd1 ba1.3k sqft2341 Highway 376 Rd, Lyons Brook, NS B0K 1H0For SaleMLS ID #202608825, Rebecca Battist, Royal LePage Atlantic(Stellarton) Brokerage. NSAR
- C$299,0004 bd1 ba1.4k sqft55 Seacrest Dr, Braeshore, NS B0K 1H0For Sale
 MLS ID #202617938, Karen Gillighan, Viewpoint Realty Services Inc. Brokerage. NSAR
 - C$395,0003 bd2 ba1.3k sqft567 W River Dr, Durham, NS B0K 1H0For Sale
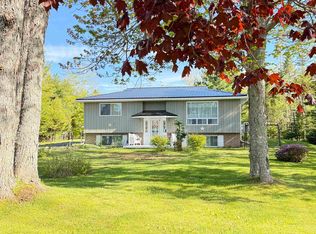 MLS ID #202614762, Giovanna Ferrara, Viewpoint Realty Services Inc. (Pictou) Brokerage. NSAR
 - C$374,9903 bd1 ba1k sqft1469 Loch Broom Loop, Pictou, NS B0K 2A0For Sale
 MLS ID #202604897, Andrew Fraser, Viewpoint Realty Services Inc. (Pictou) Brokerage. NSAR
 - C$327,9002 bd1 ba690 sqft27 Island View Cres, Pictou, NS B0K 1H0For SaleMLS ID #202610446, Brenda Wright, Avalon Realty Brokerage. NSAR
- C$299,9002 bd1 ba840 sqft1902 Hardwood Hill Rd, Pictou, NS B0K 1R0For SaleMLS ID #202616337, Rebecca Battist, Royal LePage Atlantic(Stellarton) Brokerage. NSAR
- C$299,0003 bd1 ba1k sqft5777 Pictou Landing Rd, Pictou, NS B0K 1X0For SaleMLS ID #202609428, Kelly Stinson, Blinkhorn Real Estate Ltd. Brokerage. NSAR
- C$365,0004 bd2 ba1.6k sqft4253 E River Rd W, Pictou, NS B0K 1B0For SaleMLS ID #202617894, Kelly Stinson, Blinkhorn Real Estate Ltd. Brokerage. NSAR
- C$319,0002 bd1 ba600 sqft29 Island View Cres, Pictou, NS B0K 1H0For SaleMLS ID #202609021, Kelly Stinson, Blinkhorn Real Estate Ltd. Brokerage. NSAR
- C$349,9004 bd-- ba1.2k sqft105 Park St, Stellarton, NS B0K 1S0For SaleMLS ID #202615437, Amy Perry, EXP Realty of Canada Inc. Brokerage. NSAR
- C$377,9002 bd1 ba800 sqft23 Heron Dr, Pictou, NS B0K 1H0For SaleMLS ID #202610456, Brenda Wright, Avalon Realty Brokerage. NSAR
- C$289,5002 bd1 ba720 sqft39 Heron Dr, Pictou, NS B0K 1H0For SaleMLS ID #202606140, Danielle Johnson, Keller Williams Select Realty (Truro) Brokerage. NSAR
- C$364,5003 bd2 ba1.7k sqft73 Westview Dr, Pictou, NS B2H 5C6For SaleMLS ID #202612744, Sherry Blinkhorn, Blinkhorn Real Estate Ltd. Brokerage. NSAR
- C$399,0002 bd1 ba972 sqft5923 Pictou Landing Rd, Pictou, NS B0K 1X0For SaleMLS ID #202610747, Roger Sanford, Royal LePage Atlantic(Stellarton) Brokerage. NSAR
- C$289,9002 bd1 ba1k sqft15 Memory Ln, Cumberland, NS B0K 1K0For SaleMLS ID #202615332, Janet Butler, Viewpoint Realty Services Inc. (Pictou) Brokerage. NSAR
- C$345,0002 bd2 ba1.3k sqft164 Oak St, Pictou, NS B0K 1X0New ConstructionMLS ID #202615100, Julie Bowes, EXP Realty of Canada Inc. Brokerage. NSAR
- C$282,0002 bd1 ba902 sqft15 Birch Ln, Pictou, NS B0K 1X0For SaleMLS ID #202617235, Fred El-Haddad, Blinkhorn Real Estate Ltd. Brokerage. NSAR
- C$325,0003 bd2 ba1.2k sqft47 High St, Trenton, NS B0K 1X0For SaleMLS ID #202616348, Aaron Millen, Turning Point Real Estate Limited Brokerage. NSAR
- C$409,0003 bd1 ba1.6k sqft4 Gill Ct, Pictou, NS B0K 1H0For SaleMLS ID #202615148, Giovanna Ferrara, Viewpoint Realty Services Inc. (Pictou) Brokerage. NSAR
- C$345,0006 bd-- ba1.5k sqft85/87 Park St, Trenton, NS B0K 1X0For SaleMLS ID #202603255, Roger Sanford, Royal LePage Atlantic(Stellarton) Brokerage. NSAR
