Well-maintained century home offering spectacular views of Pictou Harbour and plenty of space for a growing family or the potential to create a charming B&B. Situated on 1.25 acres of cleared land with mature shrubs and ample room for gardening, the property provides a peaceful setting with unforgettable sunsets. Enter through the rear foyer, conveniently located near the laundry room and cozy kitchen, where corner windows create the perfect spot for enjoying your morning coffee. The kitchen offers generous cupboard and preparation space, along with a new stove, and leads to the formal dining room and spacious living room, both featuring large windows that showcase the harbour views. New vinyl plank flooring and fresh paint throughout the main level add a bright, updated feel. A full bathroom is also located on this floor, along with two additional rooms currently used as sitting areas. These flexible spaces offer several possibilities, with one potentially being converted into a main-floor bedroom with an ensuite and the other serving as a den, office or playroom. Off the living room is a screened section of the side deck with removable windows, allowing you to enjoy the space into the cooler fall days. The front deck overlooks the harbour, while the upper level features four bedrooms and a second full bathroom. The spacious primary bedroom also includes its own private deck. The original section of the home is heated by electric hot-water radiators, while the newer addition offers comfortable in-floor heating. The insulated walkout basement is in excellent condition and provides plenty of storage or future potential. Drainage improvements include trenching from the house to the roadside ditch to help direct water away from the property and reduce rutting in the driveway. Completing the property is a wired 16x20-foot garage with a concrete floor and ample parking. A wonderful property offering space, flexibility, thoughtful improvements and incredible harbour views
For sale
C$379,900
5982 Pictou Landing Rd, Pictou, NS B0K 1X0
4beds
2,160sqft
Single Family Residence
Built in 1920
1.25 Acres Lot
$-- Zestimate®
C$176/sqft
C$-- HOA
What's special
Mature shrubsAmple room for gardeningRear foyerCozy kitchenNew stoveFormal dining roomNew vinyl plank flooring
- 47 days
- 91
- 16
Zillow last checked:
Listing updated:
Listed by:
Colin MacKinnon,
Viewpoint Realty Services Inc. (Pictou) Brokerage,
Peter Fraser,
Viewpoint Realty Services Inc. (Pictou)
Source: NSAR,MLS®#: 202621391 Originating MLS®#: Nova Scotia Association of REALTORS®
Originating MLS®#: Nova Scotia Association of REALTORS®Facts & features
Interior
Bedrooms & bathrooms
- Bedrooms: 4
- Bathrooms: 2
- Full bathrooms: 2
- Main level bathrooms: 1
Bedroom
- Level: Second
- Area: 121
- Dimensions: 11 x 11
Bedroom 1
- Level: Second
- Area: 121
- Dimensions: 11 x 11
Bedroom 2
- Level: Second
- Area: 103.4
- Dimensions: 11 x 9.4
Bathroom
- Level: Main
- Area: 61.6
- Dimensions: 11 x 5.6
Bathroom 1
- Level: Second
- Area: 55
- Dimensions: 11 x 5
Dining room
- Level: Main
- Area: 190.8
- Dimensions: 18 x 10.6
Family room
- Level: Main
- Area: 137.8
- Dimensions: 13 x 10.6
Kitchen
- Level: Main
- Area: 184.96
- Dimensions: 13.6 x 13.6
Living room
- Level: Main
- Area: 212.16
- Dimensions: 15.6 x 13.6
Office
- Level: Main
- Area: 100.7
- Dimensions: 10.6 x 9.5
Heating
- Baseboard, Hot Water, In Floor
Appliances
- Included: Electric Range, Dishwasher, Dryer, Washer, Microwave, Refrigerator
- Laundry: Laundry Room
Features
- High Speed Internet
- Flooring: Carpet, Linoleum
- Basement: Full,Unfinished,Walk-Out Access
Interior area
- Total structure area: 2,160
- Total interior livable area: 2,160 sqft
- Finished area above ground: 2,160
Property
Parking
- Total spaces: 2
- Parking features: Detached, Single, Gravel, Parking Spaces(s)
- Garage spaces: 1
- Details: Garage Details(20.0x16.0)
Features
- Levels: 2 Storey
- Stories: 2
- Patio & porch: Deck
- Exterior features: Balcony
- Has view: Yes
- View description: Harbour
- Has water view: Yes
- Water view: Harbour
Lot
- Size: 1.25 Acres
- Features: Landscaped, Level, Sloping/Terraced, 1 to 2.99 Acres
Details
- Parcel number: 00802140
- Zoning: RES
- Other equipment: No Rental Equipment
Construction
Type & style
- Home type: SingleFamily
- Property subtype: Single Family Residence
Materials
- Vinyl Siding
- Roof: Asphalt
Condition
- New construction: No
- Year built: 1920
Utilities & green energy
- Sewer: Septic Tank
- Water: Drilled Well
- Utilities for property: Cable Connected, Electricity Connected, Phone Connected, Other, Electric
Community & HOA
Community
- Features: Recreation Center, School Bus Service, Marina, Place of Worship, Beach
Location
- Region: Pictou
Financial & listing details
- Price per square foot: C$176/sqft
- Tax assessed value: C$326,100
- Price range: C$379.9K - C$379.9K
- Date on market: 8/25/2026
- Ownership: Freehold
- Electric utility on property: Yes
Price history
| Date | Event | Price |
|---|---|---|
| 10/2/2026 | Price change | C$379,900-5%C$176/sqft |
Source:  NSAR #202621391 Report a problem NSAR #202621391 Report a problem | ||
| 8/25/2026 | Listed for sale | C$399,900C$185/sqft |
Source: NSAR #202621391 Report a problem | ||
Public tax history
Tax history is unavailable.
Climate risks
Neighborhood: B0K
Nearby schools
GreatSchools rating
No schools nearby
We couldn't find any schools near this home.
Schools provided by the listing agent
- Elementary: Trenton Elementary School
- Middle: Trenton Middle School
- High: North Nova Education Centre
Source: NSAR. This data may not be complete. We recommend contacting the local school district to confirm school assignments for this home.

Similar homes
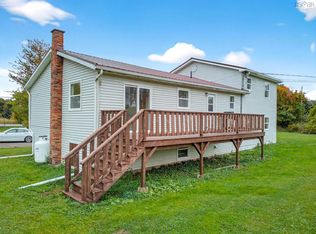
- C$335,0004 bd2 ba2.3k sqft2447 Highway 376, Lyons Brook, NS B0K 1H0For Sale
 MLS ID #202625555, Lisa Fulton, LPT Realty ULC Brokerage. NSAR
 - C$389,9004 bd2 ba2.4k sqft4 Three Brooks Rd, Pictou, NS B0K 1H0For Sale
 MLS ID #202612512, Amanda Brophy, Results Realty Atlantic Inc. Brokerage. NSAR
 - C$350,0004 bd2 ba3.1k sqft2503 Westville Rd, Pictou, NS B2H 5C6For Sale
 MLS ID #202616287, Sherry Blinkhorn, Blinkhorn Real Estate Ltd. Brokerage. NSAR
 - C$389,9004 bd2 ba2.1k sqft44 Saint Bernard St, Stellarton, NS B2H 5M9For Sale
 MLS ID #202625226, Rion Powell, RE/MAX Nova (Halifax) Brokerage. NSAR
