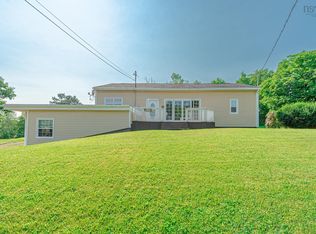
Immediate occupancy is available on this beautiful bungalow located in Trenton. Three or four bedroom, three bathroom layout and design on the interior which will accommodate the largest of families with a large recroom in the basement. The walk out basement at the rear could also easily be used as a self contained apartment or in-law suite. Large working kitchen / dining area, beautiful hardwood floors, full ensuite bathroom are just some of the features. If you need garage / workshop space look no further you have a large detached garage, wired, heated PLUS an underground garage for a single car or ideal home workshop. Large level lot of land, large deck at the rear and more. Woodstove for affordable efficient heat to lower your oil costs.
For sale
C$449,000
31 Duke St, Trenton, NS B0K 1X0
4beds
2,520sqft
Single Family Residence
Built in 2003
0.25 Acres Lot
$-- Zestimate®
C$178/sqft
C$-- HOA
What's special
Three or four bedroomThree bathroom layoutBeautiful hardwood floorsFull ensuite bathroom
- 73 days
- 10
- 0
Zillow last checked:
Listing updated:
Listed by:
David MacIvor,
J.F. MacIvor Properties Brokerage
Source: NSAR,MLS®#: 202619850 Originating MLS®#: Nova Scotia Association of REALTORS®
Originating MLS®#: Nova Scotia Association of REALTORS®Facts & features
Interior
Bedrooms & bathrooms
- Bedrooms: 4
- Bathrooms: 3
- Full bathrooms: 3
- Main level bathrooms: 2
- Main level bedrooms: 3
Bedroom
- Level: Main
- Area: 148.75
- Dimensions: 14.17 x 10.5
Bedroom 1
- Level: Main
- Area: 155
- Dimensions: 12 x 12.92
Bedroom 2
- Level: Basement
- Width: 8.83
Bathroom
- Level: Main
- Area: 50.42
- Dimensions: 5 x 10.08
Bathroom 1
- Level: Main
- Area: 44.44
- Dimensions: 8.33 x 5.33
Bathroom 2
- Level: Basement
- Area: 76.02
- Dimensions: 10.25 x 7.42
Dining room
- Level: Main
- Area: 266
- Dimensions: 19 x 14
Kitchen
- Level: Main
- Area: 117.83
- Dimensions: 14 x 8.42
Living room
- Level: Main
- Area: 275.51
- Dimensions: 19.92 x 13.83
Heating
- Furnace, Hot Water, In Floor, Stove
Appliances
- Included: Stove, Dishwasher, Dryer - Electric, Washer, Refrigerator
Features
- High Speed Internet, Master Downstairs
- Flooring: Hardwood, Laminate, Tile, Vinyl
- Basement: Full,Partially Finished,Walk-Out Access
- Has fireplace: Yes
- Fireplace features: Wood Burning Stove
Interior area
- Total structure area: 2,520
- Total interior livable area: 2,520 sqft
- Finished area above ground: 1,440
Video & virtual tour
Property
Parking
- Total spaces: 1
- Parking features: Detached, Single, Heated Garage, Wired, Gravel
- Garage spaces: 1
- Details: Parking Details(Gravel), Garage Details(Detached Wired Heated 24 X 26 (10' High Door 12' Wide))
Features
- Patio & porch: Deck
Lot
- Size: 0.25 Acres
- Features: Landscaped, Level, Under 0.5 Acres, Near Public Transit
Details
- Parcel number: 65150260
- Zoning: Res
- Other equipment: Air Exchanger, No Rental Equipment
Construction
Type & style
- Home type: SingleFamily
- Architectural style: Bungalow
- Property subtype: Single Family Residence
Materials
- Vinyl Siding
- Roof: Metal
Condition
- New construction: No
- Year built: 2003
Utilities & green energy
- Gas: Oil
- Sewer: Municipal
- Water: Municipal
- Utilities for property: Cable Connected, Electricity Connected, Phone Connected
Community & HOA
Community
- Features: Recreation Center, School Bus Service, Place of Worship
Location
- Region: Trenton
Financial & listing details
- Price per square foot: C$178/sqft
- Tax assessed value: C$355,000
- Price range: C$449K - C$449K
- Date on market: 8/7/2026
- Inclusions: Fridge, Stove, Dishwasher, Washer, Dryer
- Exclusions: Small Shed To Be Removed
- Ownership: Freehold
- Electric utility on property: Yes
Price history
| Date | Event | Price |
|---|---|---|
| 8/7/2026 | Listed for sale | C$449,000C$178/sqft |
Source:  NSAR #202619850 Report a problem NSAR #202619850 Report a problem | ||
Public tax history
| Year | Property taxes | Tax assessment |
|---|---|---|
| 2019 | -- | C$193,400 |
Climate risks
Neighborhood: B0K
Nearby schools
GreatSchools rating
No schools nearby
We couldn't find any schools near this home.
Similar homes
- C$464,9004 bd2 ba2.6k sqft73 Strickland Ave, Trenton, NS B0K 1X0For Sale
 MLS ID #202614176, Brenda Kennedy, Royal LePage Atlantic(Stellarton) Brokerage. NSAR
 - C$469,0007 bd3 ba3.2k sqft14 Egerton St, Trenton, NS B0K 1X0For Sale
 MLS ID #202618555, Kelly Stinson, Blinkhorn Real Estate Ltd. Brokerage. NSAR
 - C$460,0002 bd2 ba1.5k sqft123 Chance Harbour Rd, Pictou, NS B0K 1X0For Sale
 MLS ID #202616343, Jenna Fitzpatrick, Turning Point Real Estate Limited Brokerage. NSAR
 - C$375,0003 bd3 ba1.6k sqft50 Eighth Street Ext, Trenton, NS B0K 1X0For Sale
 MLS ID #202619917, Kelly Stinson, Blinkhorn Real Estate Ltd. Brokerage. NSAR
