Welcome to 2049 Angell St, this beautiful home offers a great location in a family friendly neighborhood close to schools and all amenities. It's also on a traffic calmed street! The exterior includes a paved driveway, garage, and a walkout basement. Upon entering the house, you will find a foyer that provides a practical ample space for storage and organization. The kitchen is an open concept design and includes a good size pantry for added storage. The spacious living room features vaulted ceilings, creating an open and airy atmosphere. The primary suite is equipped with double closets, a dressing room, and a 4-piece ensuite bathroom. There are two more bedrooms on this level, along with another 4-piece bathroom. The walkout basement allows for a beautiful spot for entertaining and includes an office, a recreation room, a bar area, and a 3-piece bathroom. There is also an additional room currently used as a guest bedroom. This home also features energy efficient ETS system. A nice addition of the home is a basement storage room measuring 8.5x26 feet, as well as a good size back deck with storage under it. If you are in search of a family home this is the one for you!
For sale
C$465,000
2049 Angell St, Westville, NS B0K 2A0
3beds
2,912sqft
Single Family Residence
Built in 2005
0.31 Acres Lot
$-- Zestimate®
C$160/sqft
C$-- HOA
What's special
Traffic calmed streetPaved drivewayWalkout basementGood size pantryGuest bedroom
- 8 days |
- 52 |
- 0 |
Zillow last checked:
Listing updated:
Listed by:
Charcey Henderson,
Viewpoint Realty Services Inc. (Pictou) Brokerage
Source: NSAR,MLS®#: 202619534 Originating MLS®#: Nova Scotia Association of REALTORS®
Originating MLS®#: Nova Scotia Association of REALTORS®Facts & features
Interior
Bedrooms & bathrooms
- Bedrooms: 3
- Bathrooms: 3
- Full bathrooms: 3
- Main level bathrooms: 2
- Main level bedrooms: 3
Bedroom
- Level: Main
- Area: 108.88
- Dimensions: 11.11 x 9.8
Bedroom 1
- Level: Main
- Area: 100
- Dimensions: 10 x 10
Bedroom 2
- Level: Basement
- Length: 12
Bathroom
- Level: Main
- Area: 45.1
- Dimensions: 5.5 x 8.2
Bathroom 1
- Level: Main
- Area: 59.5
- Dimensions: 7 x 8.5
Bathroom 2
- Level: Basement
- Area: 68.8
- Dimensions: 8 x 8.6
Dining room
- Level: Main
- Area: 138.32
- Dimensions: 10.4 x 13.3
Kitchen
- Level: Main
- Area: 143.56
- Dimensions: 14.2 x 10.11
Living room
- Level: Main
- Area: 192.85
- Dimensions: 14.5 x 13.3
Office
- Level: Basement
- Area: 113.4
- Dimensions: 9 x 12.6
Heating
- Baseboard, Electric
Appliances
- Included: Stove, Dishwasher, Dryer - Electric, Washer
Features
- High Speed Internet, Master Downstairs
- Flooring: Carpet, Ceramic Tile, Hardwood, Vinyl
- Basement: Full,Finished,Walk-Out Access
Interior area
- Total structure area: 2,912
- Total interior livable area: 2,912 sqft
- Finished area above ground: 1,456
Property
Parking
- Total spaces: 2
- Parking features: Detached, Wired, Double, Paved
- Has garage: Yes
- Details: Garage Details(24x28 Wired)
Lot
- Size: 0.31 Acres
- Features: Cleared, Landscaped, Under 0.5 Acres
Details
- Parcel number: 65152670
- Zoning: res
- Other equipment: No Rental Equipment
Construction
Type & style
- Home type: SingleFamily
- Architectural style: Bungalow
- Property subtype: Single Family Residence
Materials
- Vinyl Siding
- Roof: Asphalt
Condition
- New construction: No
- Year built: 2005
Utilities & green energy
- Sewer: Municipal
- Water: Municipal
- Utilities for property: Cable Connected, Electricity Connected, Phone Connected, Electric
Community & HOA
Community
- Features: Place of Worship, Recreation Center, School Bus Service, Shopping
Location
- Region: Westville
Financial & listing details
- Price per square foot: C$160/sqft
- Tax assessed value: C$222,100
- Price range: C$465K - C$465K
- Date on market: 8/4/2026
- Inclusions: Major Appliances
- Ownership: Freehold
- Electric utility on property: Yes
Price history
| Date | Event | Price |
|---|---|---|
| 8/4/2026 | Listed for sale | C$465,000C$160/sqft |
Source:  NSAR #202619534 Report a problem NSAR #202619534 Report a problem | ||
Public tax history
| Year | Property taxes | Tax assessment |
|---|---|---|
| 2019 | -- | C$222,100 |
Climate risks
Neighborhood: B0K
Nearby schools
GreatSchools rating
No schools nearby
We couldn't find any schools near this home.
Schools provided by the listing agent
- Elementary: Walter Duggan Consolidated School
- Middle: Dr. W. A. Macleod Consolidated
- High: Northumberland Regional High School
Source: NSAR. This data may not be complete. We recommend contacting the local school district to confirm school assignments for this home.
- C$198,0003 bd2 ba1.9k sqft2057 Angell St, Westville, NS B0K2A0Off Market
- C$203,7003 bd2 ba1.7k sqft2039 Angell St, Westville, NS B0K2A0Off Market
- C$248,500-- bd2 ba2.3k sqft2044 Angell St, Westville, NS B0K2A0Off Market
- C$176,6003 bd1 ba1.7k sqft2054 Angell St, Westville, NS B0K2A0Off Market
- C$207,8002 bd1 ba1.4k sqft2065 Angell St, Westville, NS B0K2A0Off Market
- C$183,6003 bd1 ba1.2k sqft2064 Angell St, Westville, NS B0K2A0Off Market
- C$197,0003 bd2 ba1.7k sqft2023 Angell St, Westville, NS B0K2A0Off Market
- C$174,400-- bd2 ba1.1k sqft2073 Angell St, Westville, NS B0K2A0Off Market
Similar homes
- C$499,0004 bd2 ba2.1k sqft1637 N Main St, Westville, NS B0K 2A0For Sale
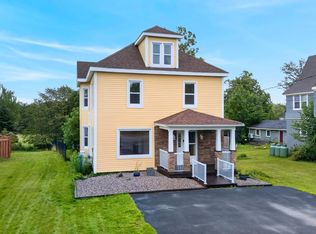 MLS ID #202618272, AJ Johnson, RE/MAX Fairlane Realty Brokerage. NSAR
 - C$449,0005 bd3 ba2.9k sqft1568 N Main St, Westville, NS B0K 2A0For Sale
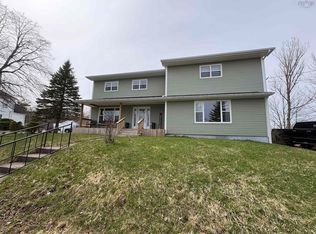 MLS ID #202616165, Lori Macdonald, Blinkhorn Real Estate Ltd. Brokerage. NSAR
 - C$389,9003 bd2 ba1.7k sqft1925 Gregorys Ln, Westville, NS B0K 2A0For Sale
 MLS ID #202614311, Amanda Brophy, Results Realty Atlantic Inc. Brokerage. NSAR
 - C$520,0004 bd4 ba2.8k sqft2274 S Main St, Westville, NS B0K 2A0For Sale
 MLS ID #202616351, Sonya MacDonald, Royal LePage Atlantic(Stellarton) Brokerage. NSAR
 - C$465,0004 bd3 ba1.8k sqft30 Westview Dr, Pictou, NS B2H 5C6For SaleMLS ID #202613086, Colin MacKinnon, Viewpoint Realty Services Inc. (Pictou) Brokerage. NSAR
- C$479,9003 bd2 ba1.8k sqft199 Green Hill Rd, Alma, NS B0K 2A0For SaleMLS ID #202607099, Miranda March, Turning Point Real Estate Limited Brokerage. NSAR
- C$599,0003 bd2 ba2.2k sqft1910 West St, Westville, NS B0K 2A0For SaleMLS ID #202605113, Ashley Greening, PG Direct Realty Ltd. Brokerage. NSAR
- C$489,0004 bd3 ba2.9k sqft92 Albert St, New Glasgow, NS B2H 3V3For SaleMLS ID #202618250, Lori Macdonald, Blinkhorn Real Estate Ltd. Brokerage. NSAR
- C$479,0004 bd4 ba2.2k sqft131 Maple Ave, New Glasgow, NS B2H 2B7For SaleMLS ID #202619185, Fred El-Haddad, Blinkhorn Real Estate Ltd. Brokerage. NSAR
- C$554,5004 bd3 ba1.9k sqft39 Nancys Way, Hamilton Road, NS B0K 2A0For SaleMLS ID #202610227, Aaron Millen, Turning Point Real Estate Limited Brokerage. NSAR
- C$399,9004 bd2 ba3.1k sqft2503 Westville Rd, Pictou, NS B2H 5C6For SaleMLS ID #202616287, Sherry Blinkhorn, Blinkhorn Real Estate Ltd. Brokerage. NSAR
- C$449,0004 bd3 ba2.5k sqft31 Duke St, Trenton, NS B0K 1X0For SaleMLS ID #202619850, David MacIvor, J.F. MacIvor Properties Brokerage. NSAR
- C$359,9003 bd2 ba1.4k sqft2661 Foxbrook Rd, Westville, NS B0K 2A0For SaleMLS ID #202604522, Mary Brown, Keller Williams Select Realty (Truro) Brokerage. NSAR
- C$449,9003 bd2 ba1.8k sqft112 Pleasant St, Stellarton, NS B0K 1S0For SaleMLS ID #202618725, Amanda Brophy, Results Realty Atlantic Inc. Brokerage. NSAR
- C$429,9004 bd2 ba2.6k sqft159 Almont Ave, New Glasgow, NS B2H 3G8For SaleMLS ID #202618918, Sherry Blinkhorn, Blinkhorn Real Estate Ltd. Brokerage. NSAR
- C$297,8003 bd1 ba2k sqft1616 N Main St, Westville, NS B0K 2A0For SaleMLS ID #202616005, Raylene Garby, Royal LePage Atlantic(Stellarton) Brokerage. NSAR
- C$499,0005 bd4 ba3k sqft320 Mountain Rd, New Glasgow, NS B2H 5W1For SaleMLS ID #202614092, Kelly Stinson, Blinkhorn Real Estate Ltd. Brokerage. NSAR
- C$489,0004 bd2 ba3.8k sqft68 Cottage St, Pictou, NS B0K 1H0For SaleMLS ID #202619737, Lisa Fulton, RE/MAX Nova Brokerage. NSAR
- C$460,0003 bd2 ba1.6k sqft860 Granton Abercrombie Rd, Pictou, NS B2H 5C6For SaleMLS ID #202614190, Dave Jardine, Blinkhorn Real Estate Ltd. Brokerage. NSAR
- C$549,9003 bd2 ba2k sqft3548 Gairloch Rd, Rocklin, NS B0K 2A0For SaleMLS ID #202611921, Lisa Swain, Royal LePage Atlantic(Stellarton) Brokerage. NSAR
