The possibilities are endless with this property. With a combined total of over 7 acres. A big red barn, a 5 bedroom 4 bath home with large family room and upper and lower garage- this is an investment in family and dreams. Could be a fabulous business opportunity for the entrepreneur or developer. Come have a look- conveniently located and ready for new ideas.
For sale
C$520,000
2274 S Main St, Westville, NS B0K 2A0
4beds
2,838sqft
Single Family Residence
Built in ----
7 Acres Lot
$-- Zestimate®
C$183/sqft
C$-- HOA
What's special
Large family roomUpper and lower garageBig red barn
- 29 days |
- 43 |
- 1 |
Zillow last checked:
Listing updated:
Listed by:
Sonya MacDonald,
Royal LePage Atlantic(Stellarton) Brokerage
Source: NSAR,MLS®#: 202616351 Originating MLS®#: Nova Scotia Association of REALTORS®
Originating MLS®#: Nova Scotia Association of REALTORS®Facts & features
Interior
Bedrooms & bathrooms
- Bedrooms: 4
- Bathrooms: 4
- Full bathrooms: 3
- 1/2 bathrooms: 1
- Main level bathrooms: 2
- Main level bedrooms: 1
Bedroom
- Level: Second
- Area: 86.33
- Dimensions: 8.9 x 9.7
Bedroom 1
- Level: Second
- Area: 79.52
- Dimensions: 7.1 x 11.2
Bedroom 2
- Level: Second
- Area: 206.5
- Dimensions: 17.5 x 11.8
Bathroom
- Level: Main
Bathroom 1
- Level: Main
Bathroom 2
- Level: Second
Bathroom 3
- Level: Lower
Family room
- Level: Lower
- Area: 389.4
- Dimensions: 17.7 x 22
Kitchen
- Level: Main
- Area: 161.1
- Dimensions: 11.11 x 14.5
Living room
- Level: Main
- Area: 253.39
- Dimensions: 20.11 x 12.6
Office
- Level: Main
- Area: 88.2
- Dimensions: 9.8 x 9
Heating
- Furnace, Heat Pump -Ductless
Appliances
- Included: Stove, Dishwasher, Dryer - Electric, Washer, Refrigerator
- Laundry: Laundry Room
Features
- Ensuite Bath, See Remarks, High Speed Internet, Master Downstairs
- Flooring: Carpet, Ceramic Tile, Hardwood, Laminate
- Basement: Unfinished
Interior area
- Total structure area: 2,838
- Total interior livable area: 2,838 sqft
- Finished area above ground: 2,449
Property
Parking
- Total spaces: 1
- Parking features: Attached, Single, Wired, Other, Circular Driveway, Multiple Driveways, Paved
- Attached garage spaces: 1
- Has uncovered spaces: Yes
- Details: Parking Details(Multi-Car), Garage Details(Lower And Upper Garages.)
Features
- Levels: 2 Storey
- Stories: 2
- Patio & porch: Deck
- Has spa: Yes
- Spa features: Bath
Lot
- Size: 7 Acres
- Features: Cleared, Landscaped, Sloping/Terraced, 3 to 9.99 Acres, Near Public Transit
Details
- Additional structures: Barn(s)
- Additional parcels included: 65019192,65019283
- Parcel number: 01013739
- Zoning: Residential
- Other equipment: No Rental Equipment
Construction
Type & style
- Home type: SingleFamily
- Property subtype: Single Family Residence
Materials
- Vinyl Siding
- Foundation: None
- Roof: Asphalt
Condition
- New construction: No
Utilities & green energy
- Gas: Oil
- Sewer: Septic Tank
- Water: Municipal
- Utilities for property: Cable Connected, Electricity Connected, Phone Connected, Electric
Community & HOA
Community
- Features: Golf, Park, Playground, School Bus Service, Shopping, Marina, Place of Worship, Beach
Location
- Region: Westville
Financial & listing details
- Price per square foot: C$183/sqft
- Price range: C$520K - C$520K
- Date on market: 7/2/2026
- Inclusions: Fridge, Stove, Dishwasher, Washer, Dryer.
- Ownership: Freehold
- Electric utility on property: Yes
Sonya MacDonald
Sonya MacDonald
(902) 754-5478
By pressing Contact Agent, you agree that the real estate professional identified above may call/text you about your search, which may involve use of automated means and pre-recorded/artificial voices. You don't need to consent as a condition of buying any property, goods, or services. Message/data rates may apply. You also agree to our Terms of Use. Zillow does not endorse any real estate professionals. We may share information about your recent and future site activity with your agent to help them understand what you're looking for in a home.
Price history
| Date | Event | Price |
|---|---|---|
| 7/2/2026 | Listed for sale | C$520,000C$183/sqft |
Source:  NSAR #202616351 Report a problem NSAR #202616351 Report a problem | ||
Public tax history
Tax history is unavailable.
Climate risks
Neighborhood: B0K
Nearby schools
GreatSchools rating
No schools nearby
We couldn't find any schools near this home.
Schools provided by the listing agent
- Elementary: Walter Duggan Consolidated School
- Middle: Dr. W. A. Macleod Consolidated
- High: Northumberland Regional High School
Source: NSAR. This data may not be complete. We recommend contacting the local school district to confirm school assignments for this home.
- C$109,4003 bd1 ba1.1k sqft1973 Munro St, Westville, NS B0K2A0Off Market
- C$65,4003 bd1 ba1.1k sqft1961 Munro St, Westville, NS B0K2A0Off Market
- C$79,5002 bd1 ba1.2k sqft1967 Munro St, Westville, NS B0K2A0Off Market
- C$27,0002 bd1 ba675 sqft1979 Munro St, Westville, NS B0K2A0Off Market
- C$120,4003 bd1 ba1.7k sqft1939 Munro St, Westville, NS B0K2A0Off Market
- C$88,0004 bd1 ba1.4k sqft1933 Munro St, Westville, NS B0K2A0Off Market
- C$75,8003 bd1 ba960 sqft1960 Munro St, Westville, NS B0K2A0Off Market
- C$78,0003 bd1 ba960 sqft1966 Munro St, Westville, NS B0K2A0Off Market
Similar homes
- C$499,0004 bd2 ba2.1k sqft1637 N Main St, Westville, NS B0K 2A0For Sale
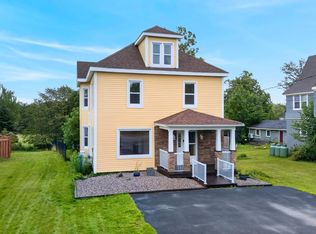 MLS ID #202618272, AJ Johnson, RE/MAX Fairlane Realty Brokerage. NSAR
 - C$479,9005 bd3 ba2.9k sqft1568 N Main St, Westville, NS B0K 2A0For Sale
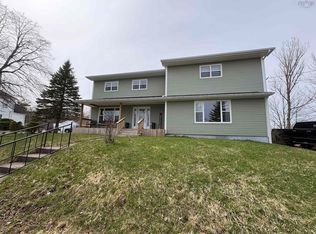 MLS ID #202616165, Lori Macdonald, Blinkhorn Real Estate Ltd. Brokerage. NSAR
 - C$554,5004 bd3 ba1.9k sqft39 Nancys Way, Hamilton Road, NS B0K 2A0For Sale
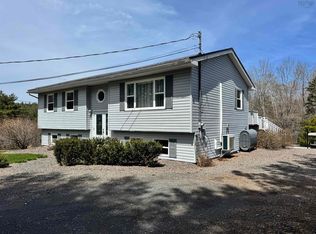 MLS ID #202610227, Aaron Millen, Turning Point Real Estate Limited Brokerage. NSAR
 - C$550,0004 bd3 ba3.4k sqft224 Sylvester Rd, Pictou, NS B0K 2A0For Sale
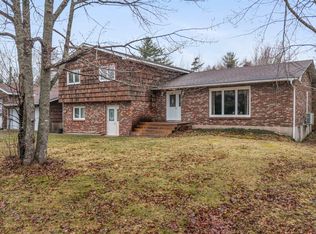 MLS ID #202608203, Fred El-Haddad, Blinkhorn Real Estate Ltd. Brokerage. NSAR
 - C$549,9003 bd2 ba2k sqft3548 Gairloch Rd, Rocklin, NS B0K 2A0For SaleMLS ID #202611921, Lisa Swain, Royal LePage Atlantic(Stellarton) Brokerage. NSAR
- C$499,9004 bd3 ba3.3k sqft21 Munroes Ln, Pictou, NS B2H 5C5For SaleMLS ID #202616740, Chris Sharpe, Blinkhorn Real Estate Ltd. Brokerage. NSAR
- C$449,5003 bd2 ba1.5k sqft2161 Spring Garden Rd, Westville, NS B0K 2A0For SaleMLS ID #202604552, Mary Brown, Keller Williams Select Realty (Truro) Brokerage. NSAR
- C$589,0005 bd4 ba3.1k sqft4289 W River Rd E, Pictou, NS B0K 1B0For SaleMLS ID #202618690, Fred El-Haddad, Blinkhorn Real Estate Ltd. Brokerage. NSAR
- C$725,0004 bd3 ba2.6k sqft947 Pleasant Valley Rd, Pictou, NS B0K 2A0For SaleMLS ID #202614616, Aaron Millen, Turning Point Real Estate Limited Brokerage. NSAR
- C$599,0003 bd2 ba2.2k sqft1910 West St, Westville, NS B0K 2A0For SaleMLS ID #202605113, Ashley Greening, PG Direct Realty Ltd. Brokerage. NSAR
- C$340,0003 bd2 ba1.7k sqft1745 Victoria St, Westville, NS B0K 2A0For SaleMLS ID #202617067, Lisa Fulton, RE/MAX Nova Brokerage. NSAR
- C$479,9003 bd2 ba1.8k sqft199 Green Hill Rd, Alma, NS B0K 2A0For SaleMLS ID #202607099, Miranda March, Turning Point Real Estate Limited Brokerage. NSAR
- C$389,9003 bd2 ba1.7k sqft1925 Gregorys Ln, Westville, NS B0K 2A0For SaleMLS ID #202614311, Amanda Brophy, Results Realty Atlantic Inc. Brokerage. NSAR
- C$359,9003 bd2 ba1.4k sqft2661 Foxbrook Rd, Westville, NS B0K 2A0For SaleMLS ID #202604522, Mary Brown, Keller Williams Select Realty (Truro) Brokerage. NSAR
- C$489,0004 bd3 ba2.9k sqft92 Albert St, New Glasgow, NS B2H 3V3For SaleMLS ID #202618250, Lori Macdonald, Blinkhorn Real Estate Ltd. Brokerage. NSAR
- C$399,9004 bd2 ba3.1k sqft2503 Westville Rd, Pictou, NS B2H 5C6For SaleMLS ID #202616287, Sherry Blinkhorn, Blinkhorn Real Estate Ltd. Brokerage. NSAR
- C$489,9007 bd3 ba3.2k sqft14 Egerton St, Trenton, NS B0K 1X0For SaleMLS ID #202618555, Kelly Stinson, Blinkhorn Real Estate Ltd. Brokerage. NSAR
- C$465,0004 bd3 ba1.8k sqft30 Westview Dr, Pictou, NS B2H 5C6For SaleMLS ID #202613086, Colin MacKinnon, Viewpoint Realty Services Inc. (Pictou) Brokerage. NSAR
- C$517,0004 bd3 ba3.1k sqft275 Harris Rd, Pictou, NS B0K 1H0For SaleMLS ID #202602543, Kelly Stinson, Blinkhorn Real Estate Ltd. Brokerage. NSAR
- C$449,9003 bd2 ba1.8k sqft112 Pleasant St, Stellarton, NS B0K 1S0For SaleMLS ID #202618725, Amanda Brophy, Results Realty Atlantic Inc. Brokerage. NSAR
