Welcome to your own private retreat! Nestled on 7 picturesque acres, this beautifully updated four-bedroom, three-bath bungalow offers peace, privacy, and a park-like setting just minutes from all amenities. Whether you’re relaxing on the wrap-around deck, enjoying evenings by the fire pit, or unwinding in the gazebo, this property is made for year-round enjoyment. The attached garage and recently upgraded *Ondura* roof panels provide both convenience and peace of mind. Inside, the main floor boasts in-floor heating and a heat pump for efficient comfort. The open-concept kitchen features a large island, updated cupboards, new appliances, and flows seamlessly into the dining and living areas—perfect for entertaining. The spacious primary bedroom includes a brand-new ensuite with a walk-in shower. You’ll also find a laundry room, a convenient half bath, and a bright screen room ideal for enjoying a coffee or evening wine curled up with a book. The walk-out lower level offers a large family room with a cozy wood stove, three generously sized bedrooms, a full 4-piece bath, and a handy nook for an office or study space. Located just 10 minutes from Pictou, beautiful beaches, and the PEI ferry, and only 15 minutes to New Glasgow, this home combines rural tranquility with easy access to everything you need.
For sale
C$517,000
275 Harris Rd, Pictou, NS B0K 1H0
4beds
3,138sqft
Single Family Residence
Built in 1988
7.04 Acres Lot
$-- Zestimate®
C$165/sqft
C$-- HOA
What's special
Wrap-around deckUnwinding in the gazeboAttached garageOpen-concept kitchenLarge islandUpdated cupboardsNew appliances
- 176 days |
- 49 |
- 3 |
Zillow last checked:
Listing updated:
Listed by:
Kelly Stinson,
Blinkhorn Real Estate Ltd. Brokerage
Source: NSAR,MLS®#: 202602543 Originating MLS®#: Nova Scotia Association of REALTORS®
Originating MLS®#: Nova Scotia Association of REALTORS®Facts & features
Interior
Bedrooms & bathrooms
- Bedrooms: 4
- Bathrooms: 3
- Full bathrooms: 2
- 1/2 bathrooms: 1
- Main level bathrooms: 2
- Main level bedrooms: 1
Bedroom
- Level: Lower
- Area: 144.2
- Dimensions: 14 x 10.3
Bedroom 1
- Level: Lower
- Area: 144.2
- Dimensions: 14 x 10.3
Bedroom 2
- Level: Lower
- Area: 168
- Dimensions: 12 x 14
Bathroom
- Level: Main
- Area: 47.25
- Dimensions: 6.3 x 7.5
Bathroom 1
- Level: Main
- Area: 26.46
- Dimensions: 4.2 x 6.3
Bathroom 2
- Level: Lower
- Area: 45.5
- Dimensions: 6.5 x 7
Dining room
- Level: Main
- Area: 131.56
- Dimensions: 14.3 x 9.2
Kitchen
- Level: Main
- Area: 161.5
- Dimensions: 9.5 x 17
Living room
- Level: Main
- Area: 200.2
- Dimensions: 14 x 14.3
Office
- Level: Lower
- Area: 77.7
- Dimensions: 7.4 x 10.5
Heating
- Heat Pump -Ductless, In Floor, Stove
Cooling
- Ductless
Appliances
- Included: Electric Cooktop, Electric Oven, Dishwasher, Dryer, Washer, Refrigerator
- Laundry: Laundry Room
Features
- Ensuite Bath, High Speed Internet, Master Downstairs
- Flooring: Laminate
- Basement: Finished,Walk-Out Access
Interior area
- Total structure area: 3,138
- Total interior livable area: 3,138 sqft
- Finished area above ground: 1,569
Property
Parking
- Total spaces: 1
- Parking features: Attached, Single, Heated Garage, Wired, Concrete, Gravel, Multiple Driveways, Parking Spaces(s)
- Attached garage spaces: 1
- Has uncovered spaces: Yes
- Details: Garage Details(Attached Wired And In Floor Heat)
Features
- Patio & porch: Deck
Lot
- Size: 7.04 Acres
- Features: Cleared, Landscaped, 3 to 9.99 Acres
Details
- Additional structures: Shed(s)
- Parcel number: 00995761
- Zoning: Residential
- Other equipment: No Rental Equipment
Construction
Type & style
- Home type: SingleFamily
- Architectural style: Bungalow
- Property subtype: Single Family Residence
Materials
- Wood Siding
- Roof: Other
Condition
- New construction: No
- Year built: 1988
Utilities & green energy
- Sewer: Septic Tank
- Water: Drilled Well
- Utilities for property: Cable Connected, Electricity Connected, Phone Connected, Electric
Community & HOA
Community
- Features: School Bus Service
Location
- Region: Pictou
Financial & listing details
- Price per square foot: C$165/sqft
- Price range: C$517K - C$517K
- Date on market: 2/10/2026
- Ownership: Freehold
- Electric utility on property: Yes
K
Kelly Stinson
(902) 759-6070
By pressing Contact Agent, you agree that the real estate professional identified above may call/text you about your search, which may involve use of automated means and pre-recorded/artificial voices. You don't need to consent as a condition of buying any property, goods, or services. Message/data rates may apply. You also agree to our Terms of Use. Zillow does not endorse any real estate professionals. We may share information about your recent and future site activity with your agent to help them understand what you're looking for in a home.
Price history
| Date | Event | Price |
|---|---|---|
| 4/29/2026 | Price change | C$517,000-2.8%C$165/sqft |
Source:  NSAR #202602543 Report a problem NSAR #202602543 Report a problem | ||
| 2/10/2026 | Listed for sale | C$532,000C$170/sqft |
Source: NSAR #202602543 Report a problem | ||
Public tax history
Tax history is unavailable.
Climate risks
Neighborhood: B0K
Nearby schools
GreatSchools rating
No schools nearby
We couldn't find any schools near this home.
Schools provided by the listing agent
- Elementary: West Pictou Consolidated School
- Middle: West Pictou Consolidated School
- High: Northumberland Regional High School
Source: NSAR. This data may not be complete. We recommend contacting the local school district to confirm school assignments for this home.
- C$113,3002 bd1 ba960 sqft145 Division Rd, Pictou, NS B0K1H0Off Market
- C$105,9003 bd3 ba1.8k sqft290 Pine Tree Rd, Pictou, NS B0K1H0Off Market
- C$137,3003 bd1 ba1.2k sqft171 Division Rd, Pictou, NS B0K1H0Off Market
- C$52,8003 bd1 ba927 sqft172 Pine Tree Rd, Pictou, NS B0K1H0Off Market
- C$84,9003 bd1 ba1k sqft107 Weaver Rd, Pictou, NS B0K1H0Off Market
- C$112,8003 bd1 ba960 sqft124 Pine Tree Rd, Pictou, NS B0K1H0Off Market
- C$489,0002 bd2 ba2.5k sqft2656 Highway 376, Lyons Brook, NS B0K1H0For Sale
- C$89,8003 bd1 ba1.1k sqft201 Division Rd, Pictou, NS B0K1H0Off Market
Similar homes
- C$549,0004 bd2 ba3.6k sqft2456 Highway 376, Lyons Brook, NS B0K 1H0For Sale
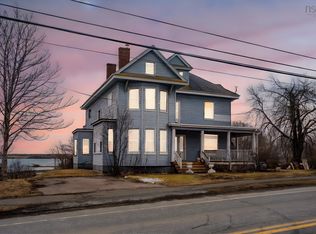 MLS ID #202615036, Lisa Fulton, RE/MAX Nova Brokerage. NSAR
 - C$399,9994 bd2 ba2.3k sqft743 Three Brooks Rd, Pictou, NS B0K 1H0For Sale
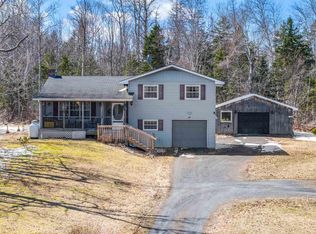 MLS ID #202605565, Kelly Stinson, Blinkhorn Real Estate Ltd. Brokerage. NSAR
 - C$550,0004 bd3 ba3.4k sqft224 Sylvester Rd, Pictou, NS B0K 2A0For Sale
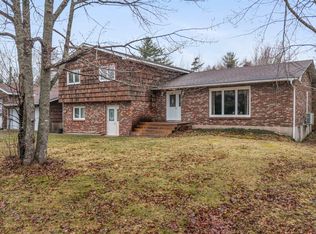 MLS ID #202608203, Fred El-Haddad, Blinkhorn Real Estate Ltd. Brokerage. NSAR
 - C$589,0005 bd4 ba3.1k sqft4289 W River Rd E, Pictou, NS B0K 1B0For Sale
 MLS ID #202618690, Fred El-Haddad, Blinkhorn Real Estate Ltd. Brokerage. NSAR
 - C$499,9003 bd2 ba2k sqft1258 Caribou Island Rd, Pictou, NS B0K 1H0For SaleMLS ID #202606289, Sherry Blinkhorn, Blinkhorn Real Estate Ltd. Brokerage. NSAR
- C$489,0002 bd2 ba2.5k sqft2656 Highway 376, Lyons Brook, NS B0K 1H0For SaleMLS ID #202419749, AJ Johnson, RE/MAX Fairlane Realty Brokerage. NSAR
- C$405,0004 bd2 ba2.4k sqft4 Three Brooks Rd, Pictou, NS B0K 1H0For SaleMLS ID #202612512, Amanda Brophy, Results Realty Atlantic Inc. Brokerage. NSAR
- C$469,9003 bd2 ba2.3k sqft55 Pleasant Dr, Pictou, NS B0K 1H0For SaleMLS ID #202603176, Ashley Greening, PG Direct Realty Ltd. Brokerage. NSAR
- C$574,0003 bd2 ba2.4k sqft33 Grange St, Pictou, NS B0K 1H0For SaleMLS ID #202615676, Lisa Fulton, RE/MAX Nova Brokerage. NSAR
- C$395,0003 bd2 ba1.6k sqft3914 River John Rd, Pictou, NS B0K 1H0For SaleMLS ID #202618404, Andrew Thiesen, Royal LePage Truro Real Estate Brokerage. NSAR
- C$449,0003 bd2 ba2.3k sqft40 School St, Pictou, NS B0K 1H0For SaleMLS ID #202615935, Sherry Blinkhorn, Blinkhorn Real Estate Ltd. Brokerage. NSAR
- C$499,9004 bd3 ba3.3k sqft21 Munroes Ln, Pictou, NS B2H 5C5For SaleMLS ID #202616740, Chris Sharpe, Blinkhorn Real Estate Ltd. Brokerage. NSAR
- C$520,0004 bd4 ba2.8k sqft2274 S Main St, Westville, NS B0K 2A0For SaleMLS ID #202616351, Sonya MacDonald, Royal LePage Atlantic(Stellarton) Brokerage. NSAR
- C$489,9007 bd3 ba3.2k sqft14 Egerton St, Trenton, NS B0K 1X0For SaleMLS ID #202618555, Kelly Stinson, Blinkhorn Real Estate Ltd. Brokerage. NSAR
- C$395,0003 bd2 ba2.3k sqft3051 W River Rd E, Pictou, NS B0K 1B0For SaleMLS ID #202619566, Colin MacKinnon, Viewpoint Realty Services Inc. (Pictou) Brokerage. NSAR
- C$749,0003 bd2 ba1.6k sqft254 Shore Rd, Pictou, NS B0K 1H0For SaleMLS ID #202619108, Jonathon MacIvor, J.F. MacIvor Properties Brokerage. NSAR
- C$435,0003 bd2 ba1.8k sqft209 Louise St, Pictou, NS B0K 1H0For SaleMLS ID #202603917, Kevin Richardson, Results Realty Atlantic Inc. Brokerage. NSAR
- C$465,0003 bd3 ba2.9k sqft2049 Angell St, Westville, NS B0K 2A0For SaleMLS ID #202619534, Charcey Henderson, Viewpoint Realty Services Inc. (Pictou) Brokerage. NSAR
- C$749,9003 bd3 ba2.3k sqft2162 Highway 376, Lyons Brook, NS B0K 1H0For SaleMLS ID #202606178, Sherry Blinkhorn, Blinkhorn Real Estate Ltd. Brokerage. NSAR
- C$549,9003 bd2 ba2k sqft3548 Gairloch Rd, Rocklin, NS B0K 2A0For SaleMLS ID #202611921, Lisa Swain, Royal LePage Atlantic(Stellarton) Brokerage. NSAR
