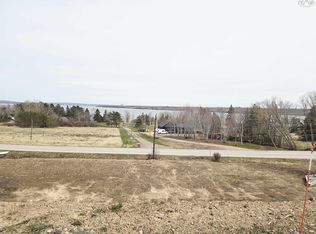
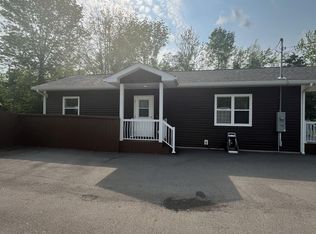
Welcome to this exquisite property! Immerse yourself in the splendor of this beautiful home, boasting three spacious bedrooms, two and a half baths, and top-of-the-line finishes at every turn. This architectural marvel, crafted just six years ago, features an electric boiler with five zones for radiant in-floor heating, complete with time-of-day energy savings, and a heat pump for optimal air conditioning. The attention to detail is evident throughout, with stunning cement fibre board crown moulding adding a touch of elegance. The electric fireplace, set within gorgeous cabinetry, creates a warm and inviting atmosphere that is truly unparalleled. This home is replete with a myriad of additional features that enhance its allure including a well thought out floor plan. The kitchen showcases a sleek island and a spacious walk-in pantry for all your storage needs. Two separate dens/offices, one currently utilized as a sewing room, offers versatility and functionality. Indulge in the opulent spa-like ensuite in the primary bedroom, featuring a custom shower, double sinks, plus there is a massive walk-in closet. Step outside to the covered verandah and take in the meticulously landscaped surroundings, concrete walkways, and paved driveway. Being wired for a generator ensures peace of mind during any power outage. Additionally, this home features one attached garage and one huge detached garage that is divided inside, allowing you to park multiple vehicles, have a workshop, or create a storage space for your outdoor gear, the possibilities are endless. Your personal oasis awaits, offering a serene water view and a convenient right of way to the riverfront, perfect for kayaking adventures. Relax by the inviting on-ground pool and pergola, or entertain guests on the expansive concrete patio, creating unforgettable moments in a truly enchanting setting. Come witness this slice of paradise for yourself – it's time to make this exceptional property your forever home!
For sale
C$735,000
2162 Highway 376, Lyons Brook, NS B0K 1H0
3beds
2,300sqft
Single Family Residence
Built in 2020
1.63 Acres Lot
$-- Zestimate®
C$320/sqft
C$-- HOA
What's special
Three spacious bedroomsTop-of-the-line finishesSpacious walk-in pantryCustom showerDouble sinksMassive walk-in closetCovered verandah
- 156 days
- 30
- 0
Zillow last checked:
Listing updated:
Listed by:
Sherry Blinkhorn,
Blinkhorn Real Estate Ltd. Brokerage
Source: NSAR,MLS®#: 202606178 Originating MLS®#: Nova Scotia Association of REALTORS®
Originating MLS®#: Nova Scotia Association of REALTORS®Facts & features
Interior
Bedrooms & bathrooms
- Bedrooms: 3
- Bathrooms: 3
- Full bathrooms: 2
- 1/2 bathrooms: 1
- Main level bathrooms: 3
- Main level bedrooms: 3
Bedroom
- Level: Main
- Area: 131
- Dimensions: 10.92 x 12
Bedroom 1
- Level: Main
- Area: 132
- Dimensions: 11 x 12
Bathroom
- Level: Main
- Area: 137.75
- Dimensions: 14.5 x 9.5
Bathroom 1
- Level: Main
- Area: 73.33
- Dimensions: 10 x 7.33
Bathroom 2
- Level: Main
- Area: 37.51
- Dimensions: 6.08 x 6.17
Dining room
- Level: Main
- Area: 123.5
- Dimensions: 9.5 x 13
Kitchen
- Level: Main
- Area: 243.25
- Dimensions: 11.58 x 21
Living room
- Level: Main
- Area: 303
- Dimensions: 18 x 16.83
Office
- Level: Main
- Area: 72.05
- Dimensions: 10.42 x 6.92
Heating
- Heat Pump -Ductless, Hot Water, In Floor
Appliances
- Included: Electric Range, Dishwasher, Dryer, Washer, Refrigerator
- Laundry: Laundry Room
Features
- Ensuite Bath, See Remarks, High Speed Internet, Master Downstairs
- Flooring: Ceramic Tile, Laminate
- Basement: None
- Has fireplace: Yes
- Fireplace features: Electric
Interior area
- Total structure area: 2,300
- Total interior livable area: 2,300 sqft
- Finished area above ground: 2,300
Property
Parking
- Total spaces: 2
- Parking features: Attached, Detached, Double, Multiple Driveways, Parking Spaces(s), Paved
- Attached garage spaces: 2
- Has uncovered spaces: Yes
- Details: Parking Details(Paved With Multiple Areas To Park), Garage Details(Attached Garage Plus Detached 28x32)
Features
- Levels: One
- Stories: 1
- Patio & porch: Deck, Patio
- Pool features: Above Ground
- Has view: Yes
- View description: River
- Has water view: Yes
- Water view: River
- Waterfront features: Access: Right of Way, River Access
Lot
- Size: 1.63 Acres
- Features: Landscaped, Level, Sloping/Terraced, 1 to 2.99 Acres
Details
- Parcel number: 65191132
- Zoning: Rural/Residential
- Other equipment: Air Exchanger, No Rental Equipment
Construction
Type & style
- Home type: SingleFamily
- Architectural style: Bungalow
- Property subtype: Single Family Residence
Materials
- Vinyl Siding
- Foundation: Perimeter Wall, Slab
- Roof: Asphalt
Condition
- New construction: No
- Year built: 2020
Utilities & green energy
- Sewer: Municipal
- Water: Drilled Well
- Utilities for property: Cable Connected, Electricity Connected, Phone Connected, Electric
Community & HOA
Community
- Features: Park, Recreation Center, School Bus Service, Shopping, Marina, Place of Worship
Location
- Region: Lyons Brook
Financial & listing details
- Price per square foot: C$320/sqft
- Price range: C$735K - C$735K
- Date on market: 4/2/2026
- Inclusions: Custom Blinds
- Exclusions: Flag Pole, Some Perennials
- Ownership: Freehold
- Electric utility on property: Yes
Price history
| Date | Event | Price |
|---|---|---|
| 8/20/2026 | Price change | C$735,000-2%C$320/sqft |
Source:  NSAR #202606178 Report a problem NSAR #202606178 Report a problem | ||
| 4/2/2026 | Listed for sale | C$749,900C$326/sqft |
Source: NSAR #202606178 Report a problem | ||
Public tax history
Tax history is unavailable.
Climate risks
Neighborhood: B0K
Nearby schools
GreatSchools rating
No schools nearby
We couldn't find any schools near this home.
Schools provided by the listing agent
- Elementary: West Pictou Consolidated School
- Middle: West Pictou Consolidated School
- High: Northumberland Regional High School
Source: NSAR. This data may not be complete. We recommend contacting the local school district to confirm school assignments for this home.


Similar homes
- C$749,0003 bd2 ba1.6k sqft254 Shore Rd, Pictou, NS B0K 1H0For Sale
 MLS ID #202619108, Jonathon MacIvor, J.F. MacIvor Properties Brokerage. NSAR
 - C$699,9004 bd2 ba2k sqft51 Heron Loop, Pictou, NS B0K 1H0For Sale
 MLS ID #202613834, Craig MacCarthy, RE/MAX Nova (Halifax) Brokerage. NSAR
 - C$574,0003 bd2 ba2.4k sqft33 Grange St, Pictou, NS B0K 1H0For Sale
 MLS ID #202615676, Lisa Fulton, RE/MAX Nova Brokerage. NSAR
 - C$589,0005 bd4 ba3.1k sqft4289 W River Rd E, Pictou, NS B0K 1B0For Sale
 MLS ID #202618690, Fred El-Haddad, Blinkhorn Real Estate Ltd. Brokerage. NSAR
