Custom built executive home located just minutes from town, This bungalow offer features too numerous to list but offers the Buyer a three bedroom, three bathroom layout and design on the interior, perfect for a family or a retirement home. Over 2 acres of well manicured and landscaped land, paved driveway and a walkout entrance for the basement level at the rear of the property. Spacious rooms, large country kitchen and dining areas for the largest of gatherings. Comes complete with all appliances, a back up propane generator, propane fireplace for those cool romantic evenings and boasting over 3400 finished square feet of area to enjoy. The house was constructed with IFC technology and with the closed loop ground source geothermal heating the low annual utility costs to maintain comfort in this home will blow your mind. Large attached two bay heated garage is a plus for the handyperson. A must see home if you are considering the cost of a new build.
For sale
C$849,000
1621 Maclellans Brook Rd, Pictou, NS B2H 5C7
3beds
3,326sqft
Single Family Residence
Built in 2010
2.19 Acres Lot
$-- Zestimate®
C$255/sqft
C$-- HOA
What's special
Paved drivewaySpacious rooms
- 72 days
- 20
- 0
Zillow last checked:
Listing updated:
Listed by:
David MacIvor,
J.F. MacIvor Properties Brokerage,
Andrew MacIvor,
J.F. MacIvor Properties
Source: NSAR,MLS®#: 202618412 Originating MLS®#: Nova Scotia Association of REALTORS®
Originating MLS®#: Nova Scotia Association of REALTORS®Facts & features
Interior
Bedrooms & bathrooms
- Bedrooms: 3
- Bathrooms: 3
- Full bathrooms: 2
- 1/2 bathrooms: 1
- Main level bathrooms: 2
- Main level bedrooms: 1
Bedroom
- Level: Basement
- Area: 156
- Dimensions: 13 x 12
Bedroom 1
- Level: Basement
- Area: 138
- Dimensions: 11.5 x 12
Bathroom
- Level: Main
- Area: 120
- Dimensions: 10 x 12
Bathroom 1
- Level: Main
- Area: 25
- Dimensions: 5 x 5
Bathroom 2
- Level: Basement
- Area: 72
- Dimensions: 8 x 9
Dining room
- Level: Main
- Area: 262.5
- Dimensions: 12.5 x 21
Family room
- Level: Basement
- Area: 296
- Dimensions: 16 x 18.5
Kitchen
- Level: Main
- Area: 180
- Dimensions: 12 x 15
Living room
- Level: Main
- Area: 266.67
- Dimensions: 16 x 16.67
Office
- Level: Basement
- Area: 126
- Dimensions: 10.5 x 12
Heating
- Heat Pump
Cooling
- Ducted Cooling
Appliances
- Included: Stove, Dishwasher, Dryer, Washer, Microwave, Refrigerator
- Laundry: Laundry Room
Features
- Central Vacuum, Ensuite Bath, High Speed Internet, Master Downstairs
- Flooring: Ceramic Tile, Hardwood, Vinyl
- Basement: Full,Finished,Walk-Out Access
- Has fireplace: Yes
- Fireplace features: Propane
Interior area
- Total structure area: 3,326
- Total interior livable area: 3,326 sqft
- Finished area above ground: 1,826
Property
Parking
- Total spaces: 2
- Parking features: Attached, Double, Heated Garage, Wired, Paved
- Attached garage spaces: 2
- Details: Parking Details(Paved), Garage Details(24 X 26 Heated In-Floor, Epoxy Floors)
Features
- Has spa: Yes
- Spa features: Bath
Lot
- Size: 2.19 Acres
- Features: Landscaped, Sloping/Terraced, 1 to 2.99 Acres
Details
- Parcel number: 65037475
- Zoning: Res
- Other equipment: Air Exchanger, Fuel Tank(s)
Construction
Type & style
- Home type: SingleFamily
- Architectural style: Bungalow
- Property subtype: Single Family Residence
Materials
- Stone, Vinyl Siding
- Foundation: Insulated Concrete
- Roof: Asphalt
Condition
- New construction: No
- Year built: 2010
Utilities & green energy
- Sewer: Septic Tank
- Water: Drilled Well
- Utilities for property: Cable Connected, Electricity Connected, Phone Connected, Electric
Community & HOA
Community
- Security: Security System
Location
- Region: Pictou
Financial & listing details
- Price per square foot: C$255/sqft
- Tax assessed value: C$599,900
- Price range: C$849K - C$849K
- Date on market: 7/23/2026
- Inclusions: Fridge, Stove, Dishwasher, Microwave, Washer, Dryer
- Ownership: Freehold
- Electric utility on property: Yes
Price history
| Date | Event | Price |
|---|---|---|
| 7/23/2026 | Listed for sale | C$849,000C$255/sqft |
Source:  NSAR #202618412 Report a problem NSAR #202618412 Report a problem | ||
Public tax history
Tax history is unavailable.
Climate risks
Neighborhood: B2H
Nearby schools
GreatSchools rating
No schools nearby
We couldn't find any schools near this home.
Similar homes
- C$749,5003 bd3 ba3.4k sqft1275 Green Hill Rd, Durham, NS B0K 2A0For Sale
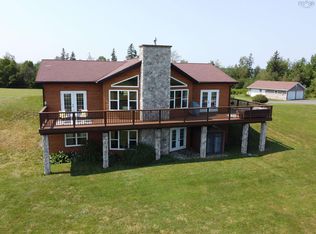 MLS ID #202619944, Colin MacKinnon, Viewpoint Realty Services Inc. (Pictou) Brokerage. NSAR
 - C$699,9003 bd3 ba2.3k sqft2162 Highway 376, Lyons Brook, NS B0K 1H0For Sale
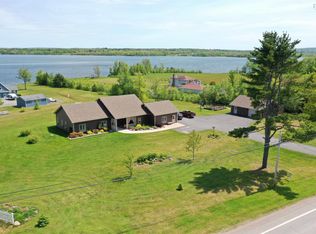 MLS ID #202624804, Sherry Blinkhorn, Blinkhorn Real Estate Ltd. Brokerage. NSAR
 - C$750,0003 bd3 ba3.1k sqft192 Terrace St, New Glasgow, NS B2H 1R4For Sale
 MLS ID #202613493, Sherry Blinkhorn, Blinkhorn Real Estate Ltd. Brokerage. NSAR
 - C$725,0004 bd3 ba2.6k sqft947 Pleasant Valley Rd, Pictou, NS B0K 2A0For Sale
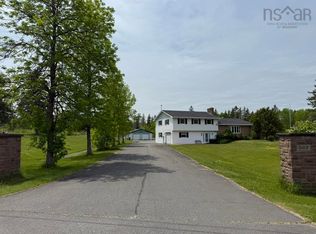 MLS ID #202614616, Aaron Millen, Turning Point Real Estate Limited Brokerage. NSAR
