Discover timeless charm and historic elegance in this stunning 2.5-story home at 68 Cottage Street. Originally built in 1890 by the original owners of the renowned Pictou Shipyard and thoughtfully rebuilt in 1940, this residence offers a unique blend of heritage and modern comfort. Set on over one acre on a corner lot, the home features striking cedar siding with classic brick accents and lush ivy adorning the front facade. Towering linden trees surround the estate, creating a serene and picturesque setting in a highly desirable neighborhood. Step inside to experience spacious, light-filled interiors with huge hallways and original hardwood floors beneath the laminate wood coverings on the main floor. The home boasts four generous bedrooms, two full bathrooms, and two versatile attic rec rooms, plus a secret room accessed through one of the bedrooms! Three cozy fireplaces and original iron radiators provide warmth and character throughout. Original windows, complete with dual panels that swing open from the inside, preserve the home's historic charm while flooding rooms with natural light. The expansive great room features custom built-in library shelving, and the formal dining room impresses with a full wall of built-in cabinetry—perfect for entertaining. French doors on the staircase landing lead outside, where a balcony is begging to be built. Additional highlights include a large detached garage, insulated and wired with a wood stove, and a converted side entrance mudroom with a pellet stove that opens to the kitchen, blending functionality and comfort seamlessly. Recent renovations include fresh plaster and paint throughout, preserving the home's character while ensuring a move-in-ready experience.
For sale
C$489,000
68 Cottage St, Pictou, NS B0K 1H0
4beds
3,885sqft
Single Family Residence
Built in ----
1.06 Acres Lot
$-- Zestimate®
C$126/sqft
C$-- HOA
What's special
Spacious light-filled interiorsHuge hallwaysFour generous bedroomsThree cozy fireplaces
- 75 days
- 35
- 3
Zillow last checked:
Listing updated:
Listed by:
Lisa Fulton,
LPT Realty ULC Brokerage
Source: NSAR,MLS®#: 202619737 Originating MLS®#: Nova Scotia Association of REALTORS®
Originating MLS®#: Nova Scotia Association of REALTORS®Facts & features
Interior
Bedrooms & bathrooms
- Bedrooms: 4
- Bathrooms: 2
- Full bathrooms: 2
- Main level bathrooms: 1
Bedroom
- Level: Second
- Area: 192.31
- Dimensions: 14.33 x 13.42
Bedroom 1
- Level: Second
- Area: 214.55
- Dimensions: 15.42 x 13.92
Bedroom 2
- Level: Second
- Area: 169.88
- Dimensions: 12.58 x 13.5
Bedroom 3
- Level: Second
- Area: 182.08
- Dimensions: 15.83 x 11.5
Bathroom
- Level: Main
- Area: 46.44
- Dimensions: 7.33 x 6.33
Bathroom 1
- Level: Second
- Area: 92.36
- Dimensions: 11.08 x 8.33
Dining room
- Level: Main
- Area: 208.28
- Dimensions: 15.33 x 13.58
Kitchen
- Level: Main
- Area: 155.69
- Dimensions: 15.83 x 9.83
Office
- Level: Main
- Area: 197.62
- Dimensions: 16.58 x 11.92
Heating
- Fireplace(s), Furnace, Heat Pump -Ductless, Hot Water, Stove, Radiator
Cooling
- Ductless
Appliances
- Included: Oven, Dishwasher, Dryer, Washer
- Laundry: Laundry Room
Features
- High Speed Internet
- Flooring: Ceramic Tile, Hardwood, Laminate, Vinyl
- Basement: Full,Partially Finished
- Has fireplace: Yes
- Fireplace features: Fireplace(s)
Interior area
- Total structure area: 3,885
- Total interior livable area: 3,885 sqft
- Finished area above ground: 3,885
Property
Parking
- Total spaces: 2
- Parking features: Detached, Double, Heated Garage, Wired, Gravel, Parking Spaces(s)
- Garage spaces: 2
- Details: Parking Details(Gravel, Parking Spaces), Garage Details(Detached, Heated, Wired, Double)
Features
- Levels: 2.5 Storey
- Stories: 2
- Patio & porch: Patio, Porch
- Exterior features: Balcony
- Has view: Yes
- View description: Harbour
- Has water view: Yes
- Water view: Harbour
Lot
- Size: 1.06 Acres
- Features: Landscaped, Level, Wooded, 1 to 2.99 Acres, Near Public Transit
Details
- Parcel number: 65084873
- Zoning: Residential
- Other equipment: No Rental Equipment
Construction
Type & style
- Home type: SingleFamily
- Property subtype: Single Family Residence
Materials
- Shingle Siding
- Foundation: Stone
- Roof: Asphalt
Condition
- New construction: No
Utilities & green energy
- Gas: Oil
- Sewer: Municipal
- Water: Municipal
- Utilities for property: Cable Connected, Electricity Connected, Phone Connected, Electric
Community & HOA
Community
- Features: Golf, Park, Playground, Recreation Center, School Bus Service, Shopping, Marina, Place of Worship, Beach
Location
- Region: Pictou
Financial & listing details
- Price per square foot: C$126/sqft
- Tax assessed value: C$258,300
- Price range: C$489K - C$489K
- Date on market: 8/6/2026
- Inclusions: Appliances
- Ownership: Freehold
- Electric utility on property: Yes
Price history
| Date | Event | Price |
|---|---|---|
| 8/6/2026 | Listed for sale | C$489,000C$126/sqft |
Source:  NSAR #202619737 Report a problem NSAR #202619737 Report a problem | ||
Public tax history
| Year | Property taxes | Tax assessment |
|---|---|---|
| 2019 | -- | C$151,100 |
Climate risks
Neighborhood: B0K
Nearby schools
GreatSchools rating
No schools nearby
We couldn't find any schools near this home.
Schools provided by the listing agent
- Elementary: McCulloch Education Centre
- Middle: Pictou Academy
- High: Pictou Academy
Source: NSAR. This data may not be complete. We recommend contacting the local school district to confirm school assignments for this home.
Similar homes
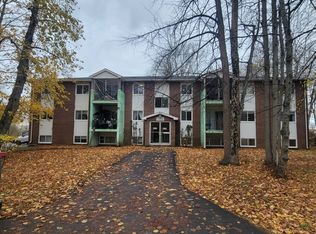
- C$524,0003 bd2 ba2.4k sqft33 Grange St, Pictou, NS B0K 1H0For Sale
 MLS ID #202623654, Lisa Fulton, LPT Realty ULC Brokerage. NSAR
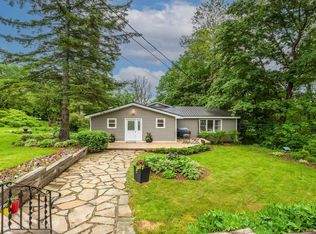
 - C$499,0004 bd2 ba3.6k sqft2456 Highway 376, Lyons Brook, NS B0K 1H0For Sale
 MLS ID #202624858, Lisa Fulton, LPT Realty ULC Brokerage. NSAR
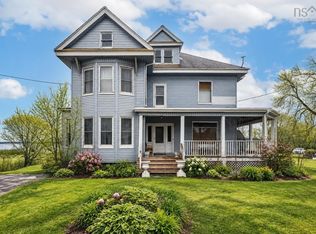
 - C$449,0003 bd2 ba2.3k sqft40 School St, Pictou, NS B0K 1H0For Sale
 MLS ID #202615935, Sherry Blinkhorn, Blinkhorn Real Estate Ltd. Brokerage. NSAR
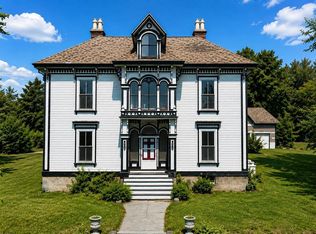
 - C$624,9006 bd4 ba4.5k sqft258 Faulkland St, Pictou, NS B0K 1H0For Sale
 MLS ID #202620819, Sahil Brar, Blinkhorn Real Estate Ltd. Brokerage. NSAR
