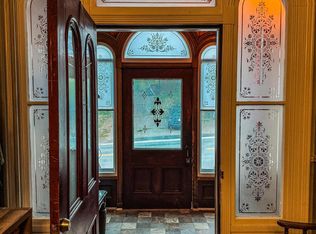
This inviting two-storey home offers three comfortable bedrooms and one and a half bathrooms, providing an ideal setting for families or those seeking additional space as there is a walk-up to a spacious attic. Situated in the historical harbourfront town of Pictou, the home enjoys a picturesque and peaceful setting. Residents benefit from proximity to local amenities, making daily errands and leisure activities convenient and accessible. The property has been very well maintained over the years, with numerous upgrades enhancing both its functionality and aesthetic appeal. The tasteful décor throughout creates a welcoming and stylish atmosphere. The very spacious bathroom conveniently houses the washer and dryer as well as an old fashion claw foot tub and walk in shower. Outside, a newer garden shed is located in the backyard, providing practical storage solutions. The quiet community setting further adds to the property's appeal, offering a tranquil lifestyle for its new owners.
For sale
C$340,000
88 Saint Andrews St Lot 10, Pictou, NS B0K 1H0
3beds
2,880sqft
Single Family Residence
Built in ----
6,499 Square Feet Lot
$-- Zestimate®
C$118/sqft
C$-- HOA
What's special
Three comfortable bedroomsSpacious atticPicturesque and peaceful settingVery spacious bathroomClaw foot tubWalk in shower
- 138 days |
- 18 |
- 1 |
Likely to sell faster than
Zillow last checked:
Listing updated:
Listed by:
Donna Fitzgerald,
RE/MAX Fairlane Realty Brokerage
Source: NSAR,MLS®#: 202604678 Originating MLS®#: Nova Scotia Association of REALTORS®
Originating MLS®#: Nova Scotia Association of REALTORS®Facts & features
Interior
Bedrooms & bathrooms
- Bedrooms: 3
- Bathrooms: 2
- Full bathrooms: 1
- 1/2 bathrooms: 1
- Main level bathrooms: 1
Bedroom
- Level: Second
- Area: 140.44
- Dimensions: 10.01 x 14.03
Bedroom 1
- Level: Second
- Area: 90.99
- Dimensions: 10.01 x 9.09
Bathroom
- Level: Second
- Area: 61
- Dimensions: 6.1 x 10
Bathroom 1
- Level: Main
- Area: 15
- Dimensions: 3 x 5
Dining room
- Level: Main
- Area: 181.11
- Dimensions: 12.01 x 15.08
Kitchen
- Level: Main
- Area: 121.24
- Dimensions: 12.04 x 10.07
Living room
- Level: Main
- Area: 145.44
- Dimensions: 12.11 x 12.01
Heating
- Furnace, Stove, Radiator
Appliances
- Included: Electric Oven, Refrigerator
Features
- High Speed Internet
- Flooring: Hardwood, Linoleum, Softwood, Tile, Vinyl
- Basement: Full
Interior area
- Total structure area: 2,880
- Total interior livable area: 2,880 sqft
- Finished area above ground: 1,440
Property
Parking
- Parking features: No Garage, Gravel
Features
- Levels: 2 Storey
- Stories: 2
- Exterior features: Balcony
Lot
- Size: 6,499 Square Feet
- Features: Cleared, Landscaped, Under 0.5 Acres
Details
- Additional structures: Shed(s)
- Additional parcels included: 65181968
- Parcel number: 00971960
- Zoning: Residential
- Other equipment: No Rental Equipment
Construction
Type & style
- Home type: SingleFamily
- Property subtype: Single Family Residence
Materials
- Vinyl Siding
- Roof: Asphalt
Condition
- New construction: No
Utilities & green energy
- Gas: Oil
- Sewer: Municipal
- Water: Municipal
- Utilities for property: Cable Connected, Electricity Connected, Phone Connected, Electric, Propane
Community & HOA
Community
- Features: School Bus Service, Shopping, Marina, Place of Worship
Location
- Region: Pictou
Financial & listing details
- Price per square foot: C$118/sqft
- Price range: C$340K - C$340K
- Date on market: 3/16/2026
- Inclusions: Fridge, Stove, Pellet Stove
- Ownership: Freehold
- Electric utility on property: Yes
Donna Fitzgerald
Donna Fitzgerald
(902) 897-5154
By pressing Contact Agent, you agree that the real estate professional identified above may call/text you about your search, which may involve use of automated means and pre-recorded/artificial voices. You don't need to consent as a condition of buying any property, goods, or services. Message/data rates may apply. You also agree to our Terms of Use. Zillow does not endorse any real estate professionals. We may share information about your recent and future site activity with your agent to help them understand what you're looking for in a home.
Price history
| Date | Event | Price |
|---|---|---|
| 3/16/2026 | Listed for sale | C$340,000C$118/sqft |
Source:  NSAR #202604678 Report a problem NSAR #202604678 Report a problem | ||
Public tax history
Tax history is unavailable.
Climate risks
Neighborhood: B0K
Nearby schools
GreatSchools rating
No schools nearby
We couldn't find any schools near this home.
- C$78,2003 bd2 ba1.5k sqft8 Wellington St, Pictou, NS B0K1H0Off Market
- C$67,3003 bd1 ba1.4k sqft88 Saint Andrews St, Pictou, NS B0K1H0Off Market
- C$14,6002 bd2 ba627 sqft92 Saint Andrews St, Pictou, NS B0K1H0Off Market
- C$37,7002 bd1 ba855 sqft72 Saint Andrews St, Pictou, NS B0K1H0Off Market
- C$31,4003 bd2 ba1.3k sqft96 Saint Andrews St, Pictou, NS B0K1H0Off Market
- C$25,1004 bd2 ba1.3k sqft16 Victoria St, Pictou, NS B0K1H0Off Market
- C$28,3002 bd1 ba900 sqft71 Saint Andrews St, Pictou, NS B0K1H0Off Market
- C$50,5003 bd1 ba1.6k sqft68 Saint Andrews St, Pictou, NS B0K1H0Off Market
Similar homes
- C$419,0006 bd4 ba3.8k sqft75 Denoon St, Pictou, NS B0K 1H0For Sale
 MLS ID #202603192, Cindy Hill, Viewpoint Realty Services Inc. (Pictou) Brokerage. NSAR
 - C$435,0003 bd2 ba1.8k sqft209 Louise St, Pictou, NS B0K 1H0For Sale
 MLS ID #202603917, Kevin Richardson, Results Realty Atlantic Inc. Brokerage. NSAR
 - C$409,0003 bd1 ba1.6k sqft4 Gill Ct, Pictou, NS B0K 1H0For Sale
 MLS ID #202615148, Giovanna Ferrara, Viewpoint Realty Services Inc. (Pictou) Brokerage. NSAR
 - C$449,0003 bd2 ba2.3k sqft40 School St, Pictou, NS B0K 1H0For Sale
 MLS ID #202615935, Sherry Blinkhorn, Blinkhorn Real Estate Ltd. Brokerage. NSAR
 - C$399,9994 bd2 ba2.3k sqft743 Three Brooks Rd, Pictou, NS B0K 1H0For SaleMLS ID #202605565, Kelly Stinson, Blinkhorn Real Estate Ltd. Brokerage. NSAR
- C$329,0004 bd2 ba1.9k sqft23 Marie St, Stellarton, NS B2H 5H4For SaleMLS ID #202618868, David MacIvor, J.F. MacIvor Properties Brokerage. NSAR
- C$405,0004 bd2 ba2.4k sqft4 Three Brooks Rd, Pictou, NS B0K 1H0For SaleMLS ID #202612512, Amanda Brophy, Results Realty Atlantic Inc. Brokerage. NSAR
- C$395,0003 bd2 ba1.6k sqft3914 River John Rd, Pictou, NS B0K 1H0For SaleMLS ID #202618404, Andrew Thiesen, Royal LePage Truro Real Estate Brokerage. NSAR
- C$198,0003 bd1 ba1.5k sqft95 Poplar St, Pictou, NS B0K 1X0For SaleMLS ID #202616155, Kelly Stinson, Blinkhorn Real Estate Ltd. Brokerage. NSAR
- C$350,0002 bd2 ba1.8k sqft39 Munroe Avenue Ext, Pictou, NS B2H 5C6For SaleMLS ID #202612714, Aaron Millen, Turning Point Real Estate Limited Brokerage. NSAR
- C$340,0003 bd2 ba1.7k sqft1745 Victoria St, Westville, NS B0K 2A0For SaleMLS ID #202617067, Lisa Fulton, RE/MAX Nova Brokerage. NSAR
- C$344,9004 bd2 ba1.8k sqft4727 Stellarton Trafalgar Rd, Hopewell, NS B0K 1C0For SaleMLS ID #202618666, Lori Macdonald, Blinkhorn Real Estate Ltd. Brokerage. NSAR
- C$359,9003 bd2 ba1.4k sqft2661 Foxbrook Rd, Westville, NS B0K 2A0For SaleMLS ID #202604522, Mary Brown, Keller Williams Select Realty (Truro) Brokerage. NSAR
- C$349,0003 bd2 ba1.6k sqft466 Martin Ave, New Glasgow, NS B2H 1R9For SaleMLS ID #202616004, Kelly Stinson, Blinkhorn Real Estate Ltd. Brokerage. NSAR
- C$489,0002 bd2 ba2.5k sqft2656 Highway 376, Lyons Brook, NS B0K 1H0For SaleMLS ID #202419749, AJ Johnson, RE/MAX Fairlane Realty Brokerage. NSAR
- C$364,5003 bd2 ba1.7k sqft73 Westview Dr, Pictou, NS B2H 5C6For SaleMLS ID #202612744, Sherry Blinkhorn, Blinkhorn Real Estate Ltd. Brokerage. NSAR
- C$469,9003 bd2 ba2.3k sqft55 Pleasant Dr, Pictou, NS B0K 1H0For SaleMLS ID #202603176, Ashley Greening, PG Direct Realty Ltd. Brokerage. NSAR
- C$344,9004 bd1 ba1.5k sqft1668 Mackay St, Westville, NS B0K 2A0For SaleMLS ID #202602471, Gail Richard, Results Realty Atlantic Inc. Brokerage. NSAR
- C$325,0003 bd2 ba1.8k sqft34 Duke St, New Glasgow, NS B2H 1R1For SaleMLS ID #202522275, Ashley Greening, PG Direct Realty Ltd. Brokerage. NSAR
- C$499,9003 bd2 ba2k sqft1258 Caribou Island Rd, Pictou, NS B0K 1H0For SaleMLS ID #202606289, Sherry Blinkhorn, Blinkhorn Real Estate Ltd. Brokerage. NSAR
