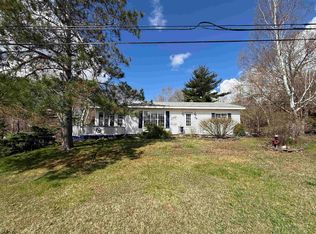
This charming bungalow, conveniently located close to town, boasts county taxes and municipal sewer, coupled with your own drilled well! Set on over half an acre of land, this well-constructed bungalow features a double car garage and a circular paved driveway. With 3 to 4 bedrooms and one and a half baths, there's ample space for your family to thrive. Stay warm and comfortable in the colder months with the dual furnace system, offering the option of oil or wood heating, while the heat pump ensures efficient air conditioning and climate control. The use of solar energy to heat domestic water helps save on utility costs. Recent upgrades include a new oil tank, chimney, windows and more! Additionally, enjoy the cool lean-to entrance that protects you from the elements of weather, adding an extra touch of comfort and convenience to this lovely home. There are numerous functional and innovative features meticulously incorporated into this home, showcasing thoughtful and clever design ideas that enhance its functionality. Nestled on a sizable corner lot with a garage and shed, there's plenty of room for storage or a place for your hobbies starting with the 9 ft counter in the garage! Benefit from the convenience of municipal sewer and a drilled well, with the added bonus of a municipal water hookup already brought to the house for potential future use! This one is a WINNER!
For sale
C$364,500
73 Westview Dr, Pictou, NS B2H 5C6
3beds
1,750sqft
Single Family Residence
Built in 1979
0.66 Acres Lot
$-- Zestimate®
C$208/sqft
C$-- HOA
What's special
Charming bungalowDouble car garageCircular paved drivewaySizable corner lot
- 55 days |
- 51 |
- 2 |
Zillow last checked:
Listing updated:
Listed by:
Sherry Blinkhorn,
Blinkhorn Real Estate Ltd. Brokerage
Source: NSAR,MLS®#: 202612744 Originating MLS®#: Nova Scotia Association of REALTORS®
Originating MLS®#: Nova Scotia Association of REALTORS®Facts & features
Interior
Bedrooms & bathrooms
- Bedrooms: 3
- Bathrooms: 2
- Full bathrooms: 1
- 1/2 bathrooms: 1
- Main level bathrooms: 1
- Main level bedrooms: 3
Bedroom
- Level: Main
- Area: 97.99
- Dimensions: 11.42 x 8.58
Bedroom 1
- Level: Main
- Area: 106.38
- Dimensions: 9.25 x 11.5
Bathroom
- Level: Main
Bathroom 1
- Level: Basement
- Area: 27.74
- Dimensions: 7.08 x 3.92
Dining room
- Level: Main
- Area: 106.38
- Dimensions: 9.25 x 11.5
Kitchen
- Level: Main
- Area: 93
- Dimensions: 7.75 x 12
Living room
- Level: Main
- Area: 241.5
- Dimensions: 11.5 x 21
Office
- Level: Main
- Area: 72.08
- Dimensions: 8.08 x 8.92
Heating
- Furnace, Heat Pump -Ductless, Hot Water
Appliances
- Included: Electric Range, Dishwasher, Dryer, Washer, Refrigerator
- Laundry: Laundry Room
Features
- See Remarks, High Speed Internet, Master Downstairs
- Flooring: Hardwood, Laminate, Vinyl
- Basement: Full,Partially Finished
Interior area
- Total structure area: 1,750
- Total interior livable area: 1,750 sqft
- Finished area above ground: 1,152
Property
Parking
- Total spaces: 2
- Parking features: Detached, Double, Wired, Circular Driveway, Paved
- Garage spaces: 2
- Has uncovered spaces: Yes
- Details: Parking Details(Circular Paved), Garage Details(28x24 Garage Built In 1997, Shed 8x8)
Features
- Patio & porch: Deck
Lot
- Size: 0.66 Acres
- Features: Landscaped, Level, 0.5 to 0.99 Acres
Details
- Additional structures: Shed(s)
- Parcel number: 65029951
- Zoning: Residential
- Other equipment: No Rental Equipment
Construction
Type & style
- Home type: SingleFamily
- Architectural style: Bungalow
- Property subtype: Single Family Residence
Materials
- Vinyl Siding
- Roof: Asphalt
Condition
- New construction: No
- Year built: 1979
Utilities & green energy
- Gas: Oil
- Sewer: Municipal
- Water: Well
- Utilities for property: Cable Connected, Electricity Connected, Phone Connected
Community & HOA
Community
- Features: Park, Recreation Center, School Bus Service, Place of Worship
Location
- Region: Pictou
Financial & listing details
- Price per square foot: C$208/sqft
- Price range: C$364.5K - C$364.5K
- Date on market: 6/1/2026
- Inclusions: Oak Desk In The Office In The Basement, Curtains
- Ownership: Freehold
- Electric utility on property: Yes
Sherry Blinkhorn
Sherry Blinkhorn
(902) 759-2557
By pressing Contact Agent, you agree that the real estate professional identified above may call/text you about your search, which may involve use of automated means and pre-recorded/artificial voices. You don't need to consent as a condition of buying any property, goods, or services. Message/data rates may apply. You also agree to our Terms of Use. Zillow does not endorse any real estate professionals. We may share information about your recent and future site activity with your agent to help them understand what you're looking for in a home.
Price history
| Date | Event | Price |
|---|---|---|
| 7/6/2026 | Price change | C$364,500-2.7%C$208/sqft |
Source:  NSAR #202612744 Report a problem NSAR #202612744 Report a problem | ||
| 6/1/2026 | Listed for sale | C$374,500C$214/sqft |
Source: NSAR #202612744 Report a problem | ||
Public tax history
Tax history is unavailable.
Climate risks
Neighborhood: B2H
Nearby schools
GreatSchools rating
No schools nearby
We couldn't find any schools near this home.
- C$465,0004 bd3 ba1.8k sqft30 Westview Dr, Pictou, NS B2H5C6For Sale

- C$574,9005 bd3 ba2.5k sqft19 Payton Ln, Mount William, NS B2H5C6For Sale

- C$350,0002 bd2 ba1.8k sqft39 Munroe Avenue Ext, Pictou, NS B2H5C6For Sale
- C$399,9004 bd2 ba3.1k sqft2503 Westville Rd, Pictou, NS B2H5C6For Sale

- C$54,5004 bd1 ba824 sqft516 Auburn Ave, Stellarton, NS B0K2A0Off Market
- C$66,9003 bd1 ba1.1k sqft164 Old Halifax Rd, Stellarton, NS B2H5C6Off Market
- C$35,6003 bd1 ba1.1k sqft174 Old Halifax Rd, Stellarton, NS B2H5C6Off Market
- C$60,0003 bd1 ba726 sqft45 Old Halifax Rd, Stellarton, NS B2H5C6Off Market
Similar homes
- C$350,0002 bd2 ba1.8k sqft39 Munroe Avenue Ext, Pictou, NS B2H 5C6For SaleMLS ID #202612714, Aaron Millen, Turning Point Real Estate Limited Brokerage. NSAR
- C$465,0004 bd3 ba1.8k sqft30 Westview Dr, Pictou, NS B2H 5C6For SaleMLS ID #202613086, Colin MacKinnon, Viewpoint Realty Services Inc. (Pictou) Brokerage. NSAR
- C$460,0003 bd2 ba1.6k sqft860 Granton Abercrombie Rd, Pictou, NS B2H 5C6For Sale
 MLS ID #202614190, Dave Jardine, Blinkhorn Real Estate Ltd. Brokerage. NSAR
 - C$310,0003 bd2 ba1.8k sqft9 Demont Dr, Pictou, NS B2H 5C4For Sale
 MLS ID #202613426, Robert Burrows, Turning Point Real Estate Limited Brokerage. NSAR
 - C$359,9003 bd2 ba1.4k sqft2661 Foxbrook Rd, Westville, NS B0K 2A0For SaleMLS ID #202604522, Mary Brown, Keller Williams Select Realty (Truro) Brokerage. NSAR
- C$340,0003 bd2 ba1.7k sqft1745 Victoria St, Westville, NS B0K 2A0For SaleMLS ID #202617067, Lisa Fulton, RE/MAX Nova Brokerage. NSAR
- C$385,0002 bd2 ba2.1k sqft254 George St, New Glasgow, NS B2H 2L5For SaleMLS ID #202618087, Fred El-Haddad, Blinkhorn Real Estate Ltd. Brokerage. NSAR
- C$365,0004 bd2 ba1.6k sqft4253 E River Rd W, Pictou, NS B0K 1B0For SaleMLS ID #202617894, Kelly Stinson, Blinkhorn Real Estate Ltd. Brokerage. NSAR
- C$389,9003 bd2 ba1.7k sqft1925 Gregorys Ln, Westville, NS B0K 2A0For SaleMLS ID #202614311, Amanda Brophy, Results Realty Atlantic Inc. Brokerage. NSAR
- C$389,0003 bd2 ba1.9k sqft125 Oxford St, Stellarton, NS B0K 1S0For SaleMLS ID #202615407, Kelly Stinson, Blinkhorn Real Estate Ltd. Brokerage. NSAR
- C$374,9004 bd2 ba2.5k sqft453 Pleasant St, New Glasgow, NS B2H 2Z5For SaleMLS ID #202617315, Brenda Kennedy, Royal LePage Atlantic(Stellarton) Brokerage. NSAR
- C$414,9003 bd2 ba1.8k sqft981 Foxbrook Rd, Pictou, NS B0K 1S0For SaleMLS ID #202615116, Chris Sharpe, Blinkhorn Real Estate Ltd. Brokerage. NSAR
- C$395,0003 bd2 ba1.3k sqft567 W River Dr, Durham, NS B0K 1H0For SaleMLS ID #202614762, Giovanna Ferrara, Viewpoint Realty Services Inc. (Pictou) Brokerage. NSAR
- C$374,9903 bd1 ba1k sqft1469 Loch Broom Loop, Pictou, NS B0K 2A0For SaleMLS ID #202604897, Andrew Fraser, Viewpoint Realty Services Inc. (Pictou) Brokerage. NSAR
- C$399,0004 bd2 ba2.1k sqft132 Almont Ave, New Glasgow, NS B2H 3G7For SaleMLS ID #202615934, Fred El-Haddad, Blinkhorn Real Estate Ltd. Brokerage. NSAR
- C$325,0003 bd2 ba1.2k sqft47 High St, Trenton, NS B0K 1X0For SaleMLS ID #202616348, Aaron Millen, Turning Point Real Estate Limited Brokerage. NSAR
- C$349,0003 bd2 ba1.6k sqft466 Martin Ave, New Glasgow, NS B2H 1R9For SaleMLS ID #202616004, Lori Macdonald, Blinkhorn Real Estate Ltd. Brokerage. NSAR
- C$362,0003 bd1 ba1.3k sqft2341 Highway 376 Rd, Lyons Brook, NS B0K 1H0For SaleMLS ID #202608825, Rebecca Battist, Royal LePage Atlantic(Stellarton) Brokerage. NSAR
- C$319,9003 bd1 ba1.1k sqft4819 Scotsburn Rd, Hardwood Hill, NS B0K 1R0For SaleMLS ID #202618303, Brenda Kennedy, Royal LePage Atlantic(Stellarton) Brokerage. NSAR
- C$297,8003 bd1 ba2k sqft1616 N Main St, Westville, NS B0K 2A0For SaleMLS ID #202616005, Raylene Garby, Royal LePage Atlantic(Stellarton) Brokerage. NSAR
