Welcome to 567 West River Road, a well-maintained split-entry home nestled in a desirable country subdivision just a short drive from both Pictou and New Glasgow. Offering the perfect balance of peaceful rural living and convenient access to amenities, this property is ready for its next owners to move in and enjoy. The home features three bedrooms, with two located on the main level and a third on the lower level, making it an ideal layout for families, guests, or a home office. The bright and comfortable living room provides a welcoming space to relax and unwind. A full bathroom serves the main floor, while a convenient two-piece bath is located on the lower level alongside a finished family/rec room, providing additional living and entertaining space. The laundry area is thoughtfully positioned near the side entrance, offering easy access to the outdoors for those who enjoy line-drying laundry. Outside, you'll appreciate the beautifully landscaped grounds and the privacy of the backyard, creating a wonderful setting for outdoor enjoyment. Adding to the property's appeal is a newer 27 x 20 garage, providing plenty of room for vehicles, hobbies, or storage, as well as a spacious 11 x 14 shed for all your seasonal equipment and tools. For your convenience the ride on mower, snow blower and generator (running of its own electrical generator panel) are included. Nature lovers will appreciate the nearby river access at the end of the road, offering opportunities for canoeing, kayaking, fishing, and enjoying the natural beauty of the area. Combining comfort, functionality, and a sought-after location, 567 West River Road offers an excellent opportunity to enjoy country living while remaining close to everything Pictou County has to offer.
For sale
C$395,000
567 W River Dr, Durham, NS B0K 1H0
3beds
1,330sqft
Single Family Residence
Built in 1978
0.81 Acres Lot
$-- Zestimate®
C$297/sqft
C$-- HOA
What's special
Well-maintained split-entry homeThree bedroomsBeautifully landscaped groundsPrivacy of the backyard
- 39 days |
- 31 |
- 0 |
Zillow last checked:
Listing updated:
Listed by:
Giovanna Ferrara,
Viewpoint Realty Services Inc. (Pictou) Brokerage
Source: NSAR,MLS®#: 202614762 Originating MLS®#: Nova Scotia Association of REALTORS®
Originating MLS®#: Nova Scotia Association of REALTORS®Facts & features
Interior
Bedrooms & bathrooms
- Bedrooms: 3
- Bathrooms: 2
- Full bathrooms: 1
- 1/2 bathrooms: 1
- Main level bathrooms: 1
- Main level bedrooms: 2
Bedroom
- Level: Main
- Area: 153.6
- Dimensions: 12 x 12.8
Bedroom 1
- Level: Main
- Area: 111.86
- Dimensions: 9.4 x 11.9
Bedroom 2
- Level: Lower
- Area: 153.6
- Dimensions: 12 x 12.8
Bathroom
- Level: Main
- Area: 40
- Dimensions: 8 x 5
Bathroom 1
- Level: Lower
- Area: 20
- Dimensions: 4 x 5
Dining room
- Level: Main
- Area: 46.4
- Dimensions: 8 x 5.8
Kitchen
- Level: Main
- Area: 117
- Dimensions: 9 x 13
Living room
- Level: Main
- Area: 204
- Dimensions: 12 x 17
Heating
- Forced Air, Heat Pump -Ductless
Appliances
- Included: Electric Range, Dryer - Electric, Washer, Refrigerator
- Laundry: Laundry Room
Features
- High Speed Internet, Master Downstairs
- Flooring: Laminate, Tile, Vinyl
- Basement: Full,Partially Finished
Interior area
- Total structure area: 1,330
- Total interior livable area: 1,330 sqft
- Finished area above ground: 1,000
Video & virtual tour
Property
Parking
- Total spaces: 1
- Parking features: Detached, Single, Wired, Gravel, Parking Spaces(s)
- Garage spaces: 1
- Details: Parking Details(Multiple Car Parking), Garage Details(27 X 20 Wired)
Features
- Levels: Split Entry
- Patio & porch: Deck
Lot
- Size: 0.81 Acres
- Features: Cleared, Landscaped, Level, 0.5 to 0.99 Acres
Details
- Additional structures: Shed(s)
- Parcel number: 65028268
- Zoning: Res
- Other equipment: No Rental Equipment
Construction
Type & style
- Home type: SingleFamily
- Property subtype: Single Family Residence
Materials
- Brick, Wood Siding
- Roof: Metal
Condition
- New construction: No
- Year built: 1978
Utilities & green energy
- Gas: Oil
- Sewer: Septic Tank
- Water: Well
- Utilities for property: Electricity Connected, Phone Connected, Electric
Community & HOA
Community
- Features: Recreation Center, School Bus Service, Place of Worship
Location
- Region: Durham
Financial & listing details
- Price per square foot: C$297/sqft
- Price range: C$395K - C$395K
- Date on market: 6/18/2026
- Inclusions: Fridge, Stove, Washer, Dryer, Lawnmower, Snowblower
- Ownership: Freehold
- Electric utility on property: Yes
Giovanna Ferrara
Giovanna Ferrara
(902) 928-8877
By pressing Contact Agent, you agree that the real estate professional identified above may call/text you about your search, which may involve use of automated means and pre-recorded/artificial voices. You don't need to consent as a condition of buying any property, goods, or services. Message/data rates may apply. You also agree to our Terms of Use. Zillow does not endorse any real estate professionals. We may share information about your recent and future site activity with your agent to help them understand what you're looking for in a home.
Price history
| Date | Event | Price |
|---|---|---|
| 7/23/2026 | Price change | C$395,000-12.2%C$297/sqft |
Source:  NSAR #202614762 Report a problem NSAR #202614762 Report a problem | ||
| 6/18/2026 | Listed for sale | C$450,000C$338/sqft |
Source: NSAR #202614762 Report a problem | ||
Public tax history
Tax history is unavailable.
Climate risks
Neighborhood: B0K
Nearby schools
GreatSchools rating
No schools nearby
We couldn't find any schools near this home.
Schools provided by the listing agent
- Elementary: Scotsburn Elementary School
- Middle: West Pictou Consolidated School
- High: Northumberland Regional High School
Source: NSAR. This data may not be complete. We recommend contacting the local school district to confirm school assignments for this home.
- C$38,0001.5 AcresLOT 4 Quarry Brook Dr, Pictou, NS B0K1H0Lot/Land
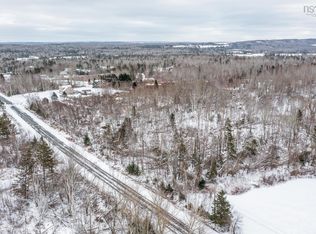
- C$35,0001.3 AcresLOT 3 Quarry Brook Dr, Pictou, NS B0K1H0Lot/Land
- C$35,0001.3 AcresLOT 2 Quarry Brook Dr, Pictou, NS B0K1H0Lot/Land
- C$38,0001.5 AcresLOT 13 Quarry Brook Dr, Pictou, NS B0K1H0Lot/Land
- C$38,0001.5 AcresLOT-14B Quarry Brook Dr, Pictou, NS B0K1H0Lot/Land
- C$38,0001.5 AcresLOT-14A Quarry Brook Dr, Pictou, NS B0K1H0Lot/Land
- C$38,0001.5 AcresLOT 12 Quarry Brook Dr, Pictou, NS B0K1H0Lot/Land
- C$244,9002 bd1 ba480 sqft48 Mill Rd, Pictou, NS B0K2A0For Sale
Similar homes
- C$395,0003 bd2 ba1.6k sqft3914 River John Rd, Pictou, NS B0K 1H0For Sale
 MLS ID #202618404, Andrew Thiesen, Royal LePage Truro Real Estate Brokerage. NSAR
 - C$362,0003 bd1 ba1.3k sqft2341 Highway 376 Rd, Lyons Brook, NS B0K 1H0For Sale
 MLS ID #202608825, Rebecca Battist, Royal LePage Atlantic(Stellarton) Brokerage. NSAR
 - C$319,9003 bd1 ba1.1k sqft4819 Scotsburn Rd, Hardwood Hill, NS B0K 1R0For Sale
 MLS ID #202618303, Brenda Kennedy, Royal LePage Atlantic(Stellarton) Brokerage. NSAR
 - C$374,9903 bd1 ba1k sqft1469 Loch Broom Loop, Pictou, NS B0K 2A0For Sale
 MLS ID #202604897, Andrew Fraser, Viewpoint Realty Services Inc. (Pictou) Brokerage. NSAR
 - C$409,0003 bd1 ba1.6k sqft4 Gill Ct, Pictou, NS B0K 1H0For SaleMLS ID #202615148, Giovanna Ferrara, Viewpoint Realty Services Inc. (Pictou) Brokerage. NSAR
- C$414,9003 bd2 ba1.8k sqft981 Foxbrook Rd, Pictou, NS B0K 1S0For SaleMLS ID #202615116, Chris Sharpe, Blinkhorn Real Estate Ltd. Brokerage. NSAR
- C$435,0003 bd2 ba1.8k sqft209 Louise St, Pictou, NS B0K 1H0For SaleMLS ID #202603917, Kevin Richardson, Results Realty Atlantic Inc. Brokerage. NSAR
- C$399,0002 bd1 ba972 sqft5923 Pictou Landing Rd, Pictou, NS B0K 1X0For SaleMLS ID #202610747, Roger Sanford, Royal LePage Atlantic(Stellarton) Brokerage. NSAR
- C$335,0004 bd-- ba1.1k sqft2447 Highway 376, Lyons Brook, NS B0K 1H0For SaleMLS ID #202605765, Lisa Fulton, RE/MAX Nova Brokerage. NSAR
- C$364,5003 bd2 ba1.7k sqft73 Westview Dr, Pictou, NS B2H 5C6For SaleMLS ID #202612744, Sherry Blinkhorn, Blinkhorn Real Estate Ltd. Brokerage. NSAR
- C$460,0002 bd2 ba1.5k sqft123 Chance Harbour Rd, Pictou, NS B0K 1X0For SaleMLS ID #202616343, Jenna Fitzpatrick, Turning Point Real Estate Limited Brokerage. NSAR
- C$479,9003 bd2 ba1.8k sqft199 Green Hill Rd, Alma, NS B0K 2A0For SaleMLS ID #202607099, Miranda March, Turning Point Real Estate Limited Brokerage. NSAR
- C$389,9003 bd2 ba1.7k sqft1925 Gregorys Ln, Westville, NS B0K 2A0For SaleMLS ID #202614311, Amanda Brophy, Results Realty Atlantic Inc. Brokerage. NSAR
- C$299,0004 bd1 ba1.4k sqft55 Seacrest Dr, Braeshore, NS B0K 1H0For SaleMLS ID #202617938, Karen Gillighan, Viewpoint Realty Services Inc. Brokerage. NSAR
- C$377,9002 bd1 ba800 sqft23 Heron Dr, Pictou, NS B0K 1H0For SaleMLS ID #202610456, Brenda Wright, Avalon Realty Brokerage. NSAR
- C$359,9003 bd2 ba1.4k sqft2661 Foxbrook Rd, Westville, NS B0K 2A0For SaleMLS ID #202604522, Mary Brown, Keller Williams Select Realty (Truro) Brokerage. NSAR
- C$449,9003 bd3 ba1.2k sqft59 W Toney Dr, Seafoam, NS B0K 1N0For SaleMLS ID #202616285, Sherry Blinkhorn, Blinkhorn Real Estate Ltd. Brokerage. NSAR
- C$299,9002 bd1 ba840 sqft1902 Hardwood Hill Rd, Pictou, NS B0K 1R0For SaleMLS ID #202616337, Rebecca Battist, Royal LePage Atlantic(Stellarton) Brokerage. NSAR
- C$365,0004 bd2 ba1.6k sqft4253 E River Rd W, Pictou, NS B0K 1B0For SaleMLS ID #202617894, Kelly Stinson, Blinkhorn Real Estate Ltd. Brokerage. NSAR
- C$389,0003 bd2 ba1.9k sqft125 Oxford St, Stellarton, NS B0K 1S0For SaleMLS ID #202615407, Kelly Stinson, Blinkhorn Real Estate Ltd. Brokerage. NSAR
