Here is the affordable oceanfront cottage you've been looking for! Close to the historic town of Pictou and tucked away on a private road, 55 Seacrest Drive offers 200 feet of direct beachfront on the Northumberland Shore. This cherished character cottage has been in the same family since the 1950’s and is now being offered for sale for the first time. Cottage has 3-bedrooms + 4th bedroom in detached bunkie. This all-season bungalow has been well maintained over the years, with numerous upgrades: modern wiring and breaker panel, hardwood floors, heat pump, vinyl windows, tongue-n-groove walls & ceiling, newer roof - PLUS recent additions of an open-concept wired bunkie (also with tongue-n-groove interior) and a detached, wired garage. Three parcels are included in this sale (PIDs 00811489, 65224115 & 65224123). The two vacant lots flank the cottage property, providing a buffer of privacy and an opportunity for additional secondary suites or bunkies. The viewing deck previously held stairs down to the beach and remains in good shape and the shoreline has been partially armoured to mitigate erosion. Adding more rock armouring and new stairs would be a worthwhile investment. The sandy beach out front is well known for its warm waters - perfect for swimming, paddle boarding, kayaking or beachcombing. When the tide is out, you can walk for miles in either direction! Seacrest Drive is a private, well-maintained, all-season dead-end road that's just mins away from the quaint town of Pictou with all the amenities you need: grocery, liquor, hardware, restaurants, marina. Over the past two years, Pictou has undergone dramatic improvements, including the newly updated deCoste Theatre, library and waterfront upgrades, earning it the nickname "Mini Lunenburg." Come discover what this seaside community has to offer, and turn this oceanfront property into your family's new getaway destination! This is an estate sale - offers due by 6pm July 28, to be left open until 6pm July 30.
For sale
C$299,000
55 Seacrest Dr, Braeshore, NS B0K 1H0
5beds
1,420sqft
Single Family Residence
Built in 1946
0.69 Acres Lot
$-- Zestimate®
C$211/sqft
C$-- HOA
What's special
Oceanfront cottagePrivate roadAll-season bungalowHardwood floorsHeat pumpVinyl windowsTongue-n-groove walls and ceiling
- 13 hours |
- 99 |
- 9 |
Zillow last checked:
Listing updated:
Listed by:
Karen Gillighan,
Viewpoint Realty Services Inc. Brokerage,
John Gillighan,
Viewpoint Realty Services Inc.
Source: NSAR,MLS®#: 202617938 Originating MLS®#: Nova Scotia Association of REALTORS®
Originating MLS®#: Nova Scotia Association of REALTORS®Facts & features
Interior
Bedrooms & bathrooms
- Bedrooms: 5
- Bathrooms: 1
- Full bathrooms: 1
- Main level bathrooms: 1
- Main level bedrooms: 4
Bedroom
- Level: Main
- Area: 122.5
- Dimensions: 12.5 x 9.8
Bedroom 1
- Level: Main
- Area: 98
- Dimensions: 10 x 9.8
Bedroom 2
- Level: Main
- Length: 20
Bathroom
- Level: Main
- Area: 68
- Dimensions: 8 x 8.5
Kitchen
- Level: Main
- Area: 121.5
- Dimensions: 16.2 x 7.5
Heating
- Baseboard, Heat Pump -Ductless
Appliances
- Included: Stove, Dryer, Washer, Refrigerator
- Laundry: Laundry Room
Features
- See Remarks, High Speed Internet, Master Downstairs
- Flooring: Carpet, Hardwood, Laminate
- Basement: None
Interior area
- Total structure area: 1,420
- Total interior livable area: 1,420 sqft
- Finished area above ground: 1,420
Video & virtual tour
Property
Parking
- Total spaces: 2
- Parking features: Detached, Double, Wired, Gravel
- Garage spaces: 2
- Details: Garage Details(Detached, Wired, 20x24)
Features
- Levels: One
- Stories: 1
- Patio & porch: Deck, Porch
- Has view: Yes
- View description: Bay, Harbour, Ocean
- Has water view: Yes
- Water view: Bay,Harbour,Ocean
- Waterfront features: Waterfront, Harbour, Ocean Front, Access: Bay, Access: Harbour, Ocean Access, Salt Water
- Frontage length: Water Frontage(200 Feet)
Lot
- Size: 0.69 Acres
- Features: Cleared, Landscaped, Level, 0.5 to 0.99 Acres
Details
- Additional parcels included: 65224115,65224123
- Parcel number: 00811489
- Zoning: RU
- Other equipment: No Rental Equipment
Construction
Type & style
- Home type: SingleFamily
- Property subtype: Single Family Residence
Materials
- Vinyl Siding
- Foundation: Pillar/Post/Pier
- Roof: Asphalt
Condition
- New construction: No
- Year built: 1946
Utilities & green energy
- Sewer: Septic Tank
- Water: Drilled Well
- Utilities for property: Cable Connected, Electricity Connected, Phone Connected, Electric
Community & HOA
Community
- Features: Park, Playground, Recreation Center, School Bus Service, Shopping, Marina, Place of Worship, Beach
Location
- Region: Braeshore
Financial & listing details
- Price per square foot: C$211/sqft
- Tax assessed value: C$419,400
- Price range: C$299K - C$299K
- Date on market: 7/19/2026
- Inclusions: All Appliances
- Ownership: Estate Sale
- Electric utility on property: Yes
Karen Gillighan
Karen Gillighan
(902) 440-6811
By pressing Contact Agent, you agree that the real estate professional identified above may call/text you about your search, which may involve use of automated means and pre-recorded/artificial voices. You don't need to consent as a condition of buying any property, goods, or services. Message/data rates may apply. You also agree to our Terms of Use. Zillow does not endorse any real estate professionals. We may share information about your recent and future site activity with your agent to help them understand what you're looking for in a home.
Price history
| Date | Event | Price |
|---|---|---|
| 7/19/2026 | Listed for sale | C$299,000C$211/sqft |
Source:  NSAR #202617938 Report a problem NSAR #202617938 Report a problem | ||
Public tax history
Tax history is unavailable.
Climate risks
Neighborhood: B0K
Nearby schools
GreatSchools rating
No schools nearby
We couldn't find any schools near this home.
- C$2,600-- bd-- ba-- sqft31 Birch Ln, Pictou, NS B0K1H0Off Market
- C$615,0004 bd-- ba936 sqft19 Sandy Cove Ln, Pictou, NS B0K1H0For Sale

- C$115,0001.81 Acres2 Seaview Cemetary Rd #B, Pictou, NS B0K1H0Lot/Land
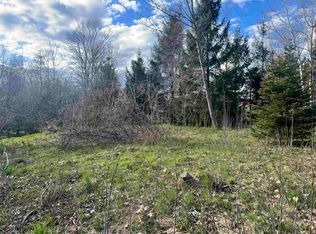
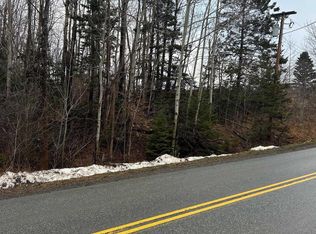
- C$24,9901.1 AcresLOT Beeches Rd, Pictou, NS B0K1H0Lot/Land
- C$259,6004 bd3 ba2.4k sqft413 Beeches Rd, Pictou, NS B0K1H0Off Market
- C$369,9992 bd2 ba1.4k sqft113 Simpson Rd #23, Pictou, NS B0K1H0For Sale
- C$167,5003 bd2 ba1.9k sqft406 Beeches Rd, Pictou, NS B0K1H0Off Market
- C$227,6004 bd2 ba2.2k sqft380 Beeches Rd, Pictou, NS B0K1H0Off Market
Similar homes
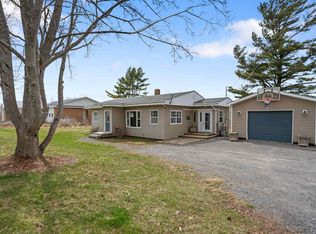
- C$299,0003 bd1 ba1k sqft5777 Pictou Landing Rd, Pictou, NS B0K 1X0For Sale
 MLS ID #202609428, Kelly Stinson, Blinkhorn Real Estate Ltd. Brokerage. NSAR
 - C$282,0002 bd1 ba902 sqft15 Birch Ln, Pictou, NS B0K 1X0For Sale
 MLS ID #202617235, Fred El-Haddad, Blinkhorn Real Estate Ltd. Brokerage. NSAR
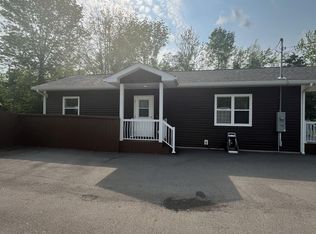
 - C$299,9002 bd1 ba840 sqft1902 Hardwood Hill Rd, Pictou, NS B0K 1R0For Sale
 MLS ID #202616337, Rebecca Battist, Royal LePage Atlantic(Stellarton) Brokerage. NSAR
 - C$299,9003 bd1 ba1k sqft162 6th St, New Glasgow, NS B2H 1B5For Sale
 MLS ID #202617431, Lori Macdonald, Blinkhorn Real Estate Ltd. Brokerage. NSAR
 - C$362,0003 bd1 ba1.3k sqft2341 Highway 376 Rd, Lyons Brook, NS B0K 1H0For SaleMLS ID #202608825, Rebecca Battist, Royal LePage Atlantic(Stellarton) Brokerage. NSAR
- C$289,5002 bd1 ba720 sqft39 Heron Dr, Pictou, NS B0K 1H0For SaleMLS ID #202606140, Danielle Johnson, Keller Williams Select Realty (Truro) Brokerage. NSAR
- C$310,0003 bd2 ba1.8k sqft9 Demont Dr, Pictou, NS B2H 5C4For SaleMLS ID #202613426, Robert Burrows, Turning Point Real Estate Limited Brokerage. NSAR
- C$335,0004 bd-- ba1.1k sqft2447 Highway 376, Lyons Brook, NS B0K 1H0For SaleMLS ID #202605765, Lisa Fulton, RE/MAX Nova Brokerage. NSAR
- C$325,0003 bd2 ba1.2k sqft47 High St, Trenton, NS B0K 1X0For SaleMLS ID #202616348, Aaron Millen, Turning Point Real Estate Limited Brokerage. NSAR
- C$279,9003 bd1 ba1.2k sqft81 Acadia Ave, Stellarton, NS B0K 1S0For SaleMLS ID #202617239, Chris Sharpe, Blinkhorn Real Estate Ltd. Brokerage. NSAR
- C$279,0003 bd2 ba1.1k sqft59 14th St, Trenton, NS B0K 1X0New ConstructionMLS ID #202617822, David MacIvor, J.F. MacIvor Properties Brokerage. NSAR
- C$279,0003 bd1 ba1.5k sqft2421 Big Island Rd, Pictou, NS B0K 1G0For SaleMLS ID #202616286, Dave Jardine, Blinkhorn Real Estate Ltd. Brokerage. NSAR
- C$289,9002 bd1 ba1k sqft15 Memory Ln, Cumberland, NS B0K 1K0For SaleMLS ID #202615332, Janet Butler, Viewpoint Realty Services Inc. (Pictou) Brokerage. NSAR
- C$299,0003 bd1 ba1.5k sqft624 Abercrombie Rd, New Glasgow, NS B2H 1L5For SaleMLS ID #202614284, Jodi Gosse, Results Realty Atlantic Inc. Brokerage. NSAR
- C$299,0003 bd2 ba1.4k sqft41 Neptune Ln, Pictou, NS B0K 1G0For SaleMLS ID #202603180, Jonathon MacIvor, J.F. MacIvor Properties Brokerage. NSAR
- C$399,0002 bd1 ba972 sqft5923 Pictou Landing Rd, Pictou, NS B0K 1X0For SaleMLS ID #202610747, Roger Sanford, Royal LePage Atlantic(Stellarton) Brokerage. NSAR
- C$274,9003 bd2 ba1.7k sqft66 Oak St, Trenton, NS B0K 1X0For SaleMLS ID #202610863, Amy Perry, EXP Realty of Canada Inc. Brokerage. NSAR
- C$249,9004 bd2 ba1.2k sqft55 View St, New Glasgow, NS B2H 2G3For SaleMLS ID #202615881, Tabatha Lane, Blinkhorn Real Estate Ltd. Brokerage. NSAR
- C$199,0002 bd1 ba841 sqft53 Ross St, Pictou, NS B0K 1H0For SaleMLS ID #202613254, Andrew MacIvor, J.F. MacIvor Properties Brokerage. NSAR
- C$285,0004 bd2 ba1.5k sqft166 N Foord St, Stellarton, NS B0K 1S0For SaleMLS ID #202609767, Roger Sanford, Royal LePage Atlantic(Stellarton) Brokerage. NSAR
