What a find!! Who thought it would be possible to find such a classic 2 story home so extensively renovated, with features usually found in an Executive home, on a beautifully landscaped lot, with mature trees, and so close to town you can flip the burgers, run to the store for BBQ sauce and be back before they have to be flipped again. From the large back entry, fully renovated kitchen, open kitchen/dining/living room space which is ideal for entertaining, patio doors out to the ground level patio, to the massive primary bedroom that also includes a very generous walk in closet. A second bedroom with its own walk in closet, and the third bedroom that is also perfect for a home based office. The main bath has been completely renovated and includes a huge ceramic walk in shower. Whether it's the feeling of quality, the country setting, or being so close to town amenities...this house really has so much to offer!
Under contract
C$325,000
47 High St, Trenton, NS B0K 1X0
3beds
1,248sqft
Single Family Residence
Built in 1942
0.28 Acres Lot
$-- Zestimate®
C$260/sqft
C$-- HOA
What's special
Extensively renovatedBeautifully landscaped lotMature treesLarge back entryFully renovated kitchenMassive primary bedroom
- 63 days
- 9
- 0
Zillow last checked:
Listing updated:
Listed by:
Aaron Millen,
Turning Point Real Estate Limited Brokerage,
Jenna Fitzpatrick,
Turning Point Real Estate Limited
Source: NSAR,MLS®#: 202616348 Originating MLS®#: Nova Scotia Association of REALTORS®
Originating MLS®#: Nova Scotia Association of REALTORS®Facts & features
Interior
Bedrooms & bathrooms
- Bedrooms: 3
- Bathrooms: 2
- Full bathrooms: 1
- 1/2 bathrooms: 1
Bedroom
- Level: Second
- Area: 80.75
- Dimensions: 9.5 x 8.5
Bedroom 1
- Level: Second
- Area: 68
- Dimensions: 8 x 8.5
Bathroom
- Level: Second
- Area: 51
- Dimensions: 6 x 8.5
Dining room
- Level: Main
- Area: 110
- Dimensions: 10 x 11
Kitchen
- Level: Main
- Area: 166.75
- Dimensions: 11.5 x 14.5
Living room
- Level: Main
Heating
- Baseboard, Heat Pump -Ductless
Appliances
- Included: Stove, Dishwasher, Dryer, Washer, Range Hood, Refrigerator
- Laundry: Laundry Room
Features
- High Speed Internet
- Flooring: Ceramic Tile, Hardwood, Laminate, Vinyl
- Basement: Unfinished
Interior area
- Total structure area: 1,248
- Total interior livable area: 1,248 sqft
- Finished area above ground: 1,248
Property
Parking
- Total spaces: 2
- Parking features: Double, Gravel
Features
- Levels: 2 Storey
- Stories: 2
- Patio & porch: Deck
Lot
- Size: 0.28 Acres
- Features: Cleared, Landscaped, Under 0.5 Acres
Details
- Additional structures: Shed(s)
- Additional parcels included: 65089260
- Parcel number: 00871681
- Zoning: res
- Other equipment: No Rental Equipment
Construction
Type & style
- Home type: SingleFamily
- Property subtype: Single Family Residence
Materials
- Vinyl Siding
- Roof: Asphalt
Condition
- New construction: No
- Year built: 1942
Utilities & green energy
- Sewer: Municipal
- Water: Municipal
- Utilities for property: Cable Connected, Electricity Connected, Phone Connected, Electric
Community & HOA
Location
- Region: Trenton
Financial & listing details
- Price per square foot: C$260/sqft
- Price range: C$325K - C$325K
- Date on market: 7/2/2026
- Ownership: Freehold
- Electric utility on property: Yes
Price history
| Date | Event | Price |
|---|---|---|
| 8/16/2026 | Contingent | C$325,000C$260/sqft |
Source:  NSAR #202616348 Report a problem NSAR #202616348 Report a problem | ||
| 7/2/2026 | Listed for sale | C$325,000C$260/sqft |
Source: NSAR #202616348 Report a problem | ||
Public tax history
Tax history is unavailable.
Climate risks
Neighborhood: B0K
Nearby schools
GreatSchools rating
No schools nearby
We couldn't find any schools near this home.
Similar homes
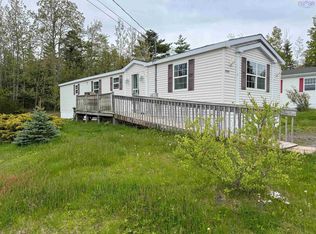
- C$319,0003 bd2 ba1.6k sqft134 Stellar St, Stellarton, NS B0K 1S0For Sale
 MLS ID #202620063, David MacIvor, J.F. MacIvor Properties Brokerage. NSAR
 - C$334,5003 bd1 ba1.1k sqft164 Duke St, Trenton, NS B0K 1X0For Sale
 MLS ID #202621613, Aaron Millen, Turning Point Real Estate Limited Brokerage. NSAR
 - C$279,9003 bd1 ba1.1k sqft14 River St, Eureka, NS B0K 1B0For Sale
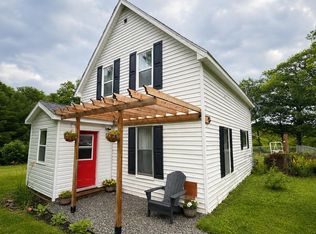 MLS ID #202618003, Alana Anderson, Royal LePage Atlantic (Enfield) Brokerage. NSAR
 - C$279,9002 bd1 ba1.1k sqft50 Rose Ave, Trenton, NS B0K 1X0For Sale
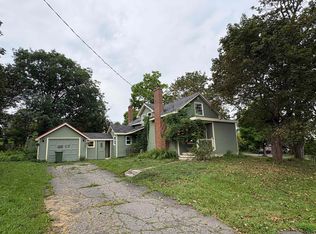 MLS ID #202620344, Gail Richard, Results Realty Atlantic Inc. Brokerage. NSAR
