Welcome to 14 River Street, where modern updates meet peaceful riverside living. The home sits on its own 0.54-acre lot, with an adjoining 2.8-acre parcel included in the sale, offering over 3.3 acres in total and more than 1,000 feet of river frontage between the two properties. The additional lot provides exceptional privacy and offers future flexibility, with the potential to be sold separately by a future owner if desired. Enjoy your morning coffee from the riverside patio while listening to the soothing sounds of the river. A seasonal creek winds through the property, while mature fruit trees, perennial gardens, and abundant wildlife create a truly special setting. Inside, the home has been extensively renovated over the past five years. Major improvements include 200-amp electrical service and wiring, new plumbing, new flooring throughout, new subfloor and joists in the dining room, an updated kitchen, renovated bathroom, new shingles on the main portion of the roof, a mudroom addition, new septic field, pergola, fencing, fixtures, and more. The open-concept main floor features a bright kitchen, dining and living area centered around a cozy pellet stove, along with a combined laundry/bath and practical mudroom. Upstairs you'll find three bedrooms. Currently operating as a furnished short-term rental, the home is being sold fully furnished, including appliances and décor, allowing buyers to move right in or continue operating it as a vacation rental if desired. Located just 10 minutes from Stellarton and New Glasgow, this property offers the perfect combination of privacy, nature, and convenience.
For sale
C$279,900
14 River St, Eureka, NS B0K 1B0
3beds
1,156sqft
Single Family Residence
Built in ----
3.38 Acres Lot
$-- Zestimate®
C$242/sqft
C$-- HOA
What's special
Modern updatesRiverside patioMature fruit treesPerennial gardensAbundant wildlifeNew plumbingNew flooring throughout
- 45 days
- 106
- 11
Zillow last checked:
Listing updated:
Listed by:
Alana Anderson,
Royal LePage Atlantic (Enfield) Brokerage
Source: NSAR,MLS®#: 202618003 Originating MLS®#: Nova Scotia Association of REALTORS®
Originating MLS®#: Nova Scotia Association of REALTORS®Facts & features
Interior
Bedrooms & bathrooms
- Bedrooms: 3
- Bathrooms: 1
- Full bathrooms: 1
Bedroom
- Level: Second
- Area: 81.88
- Dimensions: 9.2 x 8.9
Bedroom 1
- Level: Second
- Area: 125.35
- Dimensions: 11.5 x 10.9
Bedroom 2
- Level: Second
- Area: 184.26
- Dimensions: 11.1 x 16.6
Dining room
- Level: Main
- Area: 161.66
- Dimensions: 13.7 x 11.8
Kitchen
- Level: Main
- Area: 167.7
- Dimensions: 13 x 12.9
Living room
- Level: Main
- Area: 144.43
- Dimensions: 13 x 11.11
Heating
- Baseboard, Stove
Appliances
- Included: Stove, Dishwasher, Dryer, Washer, Refrigerator
- Laundry: Laundry Room
Features
- Flooring: Laminate
- Basement: Crawl Space
Interior area
- Total structure area: 1,156
- Total interior livable area: 1,156 sqft
- Finished area above ground: 1,156
Property
Parking
- Parking features: No Garage, Gravel, Multiple Driveways
- Has uncovered spaces: Yes
Features
- Levels: One and One Half
- Stories: 1
- Patio & porch: Porch
- Fencing: Partial
- On waterfront: Yes
- Waterfront features: River Front, Stream/Pond, Fresh Water
- Frontage length: Water Frontage(1000 Feet)
Lot
- Size: 3.38 Acres
- Features: Partially Cleared, 3 to 9.99 Acres
Details
- Additional structures: Shed(s)
- Additional parcels included: 65206344
- Parcel number: 00907683
- Zoning: tbd
- Other equipment: No Rental Equipment
Construction
Type & style
- Home type: SingleFamily
- Property subtype: Single Family Residence
Materials
- Vinyl Siding
- Foundation: Pillar/Post/Pier
- Roof: Asphalt
Condition
- New construction: No
Utilities & green energy
- Sewer: Septic Tank
- Water: Well
- Utilities for property: Electricity Connected, Electric
Community & HOA
Location
- Region: Eureka
Financial & listing details
- Price per square foot: C$242/sqft
- Tax assessed value: C$52,400
- Price range: C$279.9K - C$279.9K
- Date on market: 7/20/2026
- Inclusions: Furnishings And Appliances
- Exclusions: Personal Belongings
- Ownership: Freehold
- Electric utility on property: Yes
Price history
| Date | Event | Price |
|---|---|---|
| 8/18/2026 | Listed for sale | C$279,900C$242/sqft |
Source:  NSAR #202618003 Report a problem NSAR #202618003 Report a problem | ||
| 8/14/2026 | Contingent | C$279,900C$242/sqft |
Source: NSAR #202618003 Report a problem | ||
| 8/12/2026 | Listed for sale | C$279,900C$242/sqft |
Source: NSAR #202618003 Report a problem | ||
| 8/6/2026 | Contingent | C$279,900C$242/sqft |
Source: NSAR #202618003 Report a problem | ||
| 7/20/2026 | Listed for sale | C$279,900+865.2%C$242/sqft |
Source: NSAR #202618003 Report a problem | ||
| 8/31/2010 | Sold | C$29,000C$25/sqft |
Source: Public Record Report a problem | ||
Public tax history
| Year | Property taxes | Tax assessment |
|---|---|---|
| 2019 | -- | C$44,700 |
Climate risks
Neighborhood: B0K
Nearby schools
GreatSchools rating
No schools nearby
We couldn't find any schools near this home.
Similar homes
- C$319,0003 bd2 ba1.6k sqft134 Stellar St, Stellarton, NS B0K 1S0For Sale
 MLS ID #202620063, David MacIvor, J.F. MacIvor Properties Brokerage. NSAR
 - C$275,0003 bd1 ba1.3k sqft1608 Office St, Westville, NS B0K 2A0For Sale
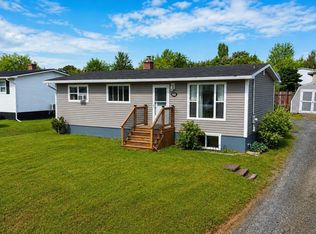 MLS ID #202620173, Kelly Stinson, Blinkhorn Real Estate Ltd. Brokerage. NSAR
 - C$249,9003 bd2 ba1.3k sqft10250 Highway 4, Broadway, NS B0K 1G0For Sale
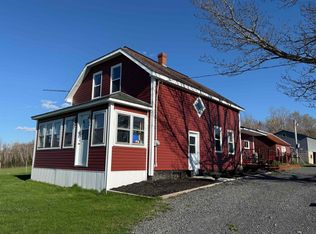 MLS ID #202620778, Tabatha Lane, Blinkhorn Real Estate Ltd. Brokerage. NSAR
 - C$319,9003 bd1 ba1.1k sqft4819 Scotsburn Rd, Hardwood Hill, NS B0K 1R0For Sale
 MLS ID #202618303, Brenda Kennedy, Royal LePage Atlantic(Stellarton) Brokerage. NSAR
